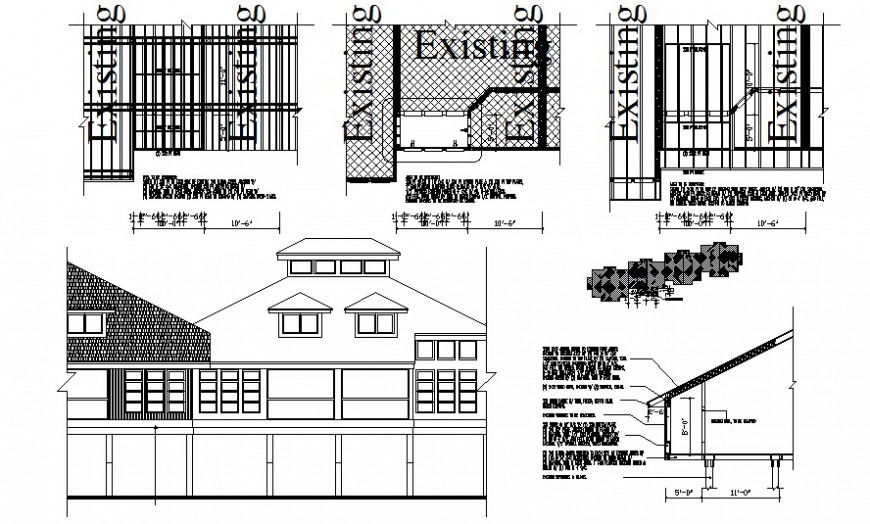
Housing Units CAD Drawing with Elevation and Roofing Design Details
Tags
Ratings & Reviews
Be the first to share your experience with this product. Your review helps others make better decisions!
Description
Housing units CAD drawings provide precise technical layouts for residential buildings, including floor plans, elevations, and roofing design details. These drawings allow architects, engineers, and contractors to visualize the complete structure, from the arrangement of rooms to the roof and façade. Accurate CAD designs ensure proper structural planning, efficient construction, and compliance with building standards.
Professionally developed housing unit CAD files also include sectional views, annotations, and elevation details to guide construction and installation accurately. Roofing design details cover slopes, materials, and structural supports, ensuring durability and weather protection. These drawings can be customized for various types of residential units, including single-family homes, duplexes, and apartment complexes. By combining technical layouts, elevation plans, and roofing specifications, housing units CAD drawings provide a reliable foundation for safe, efficient, and high-quality residential construction, helping professionals execute projects with precision and confidence.

Uploaded by:
Eiz Luna
Tags
Ratings & Reviews
Be the first to share your experience with this product. Your review helps others make better decisions!