Detailed Hotel Building Unit Plan and Elevation Design AutoCAD DWG
Tags
Ratings & Reviews
Be the first to share your experience with this product. Your review helps others make better decisions!
Description
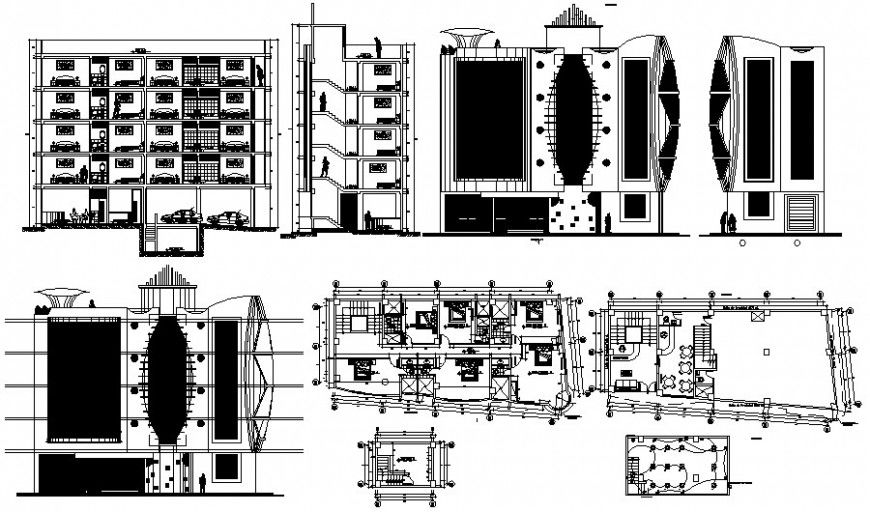
This AutoCAD DWG file provides a detailed unit plan and elevation of a hotel building, ideal for architectural and construction projects. The unit plan illustrates the layout of guest rooms, suites, corridors, lobby, dining areas, and service spaces with accurate dimensions, wall thickness, and clear annotations. Door and window placements, circulation paths, and structural supports are clearly marked to help architects, interior designers, and contractors visualize the spatial arrangement and optimize functional workflow within the building.
The elevation view shows the external façade of the hotel, including floor levels, balconies, windows, roofing, and architectural features. Construction and structural details such as slab thickness, beams, columns, and finishing layers are included to guide contractors during execution. This DWG file is highly useful for planning, design approval, interior detailing, and on-site construction. The editable format allows easy scaling, modification, and integration with other architectural, structural, and MEP drawings, providing a complete reference for professionals and students working on hotel design and construction projects.

Uploaded by:
Eiz Luna
Tags
Ratings & Reviews
Be the first to share your experience with this product. Your review helps others make better decisions!