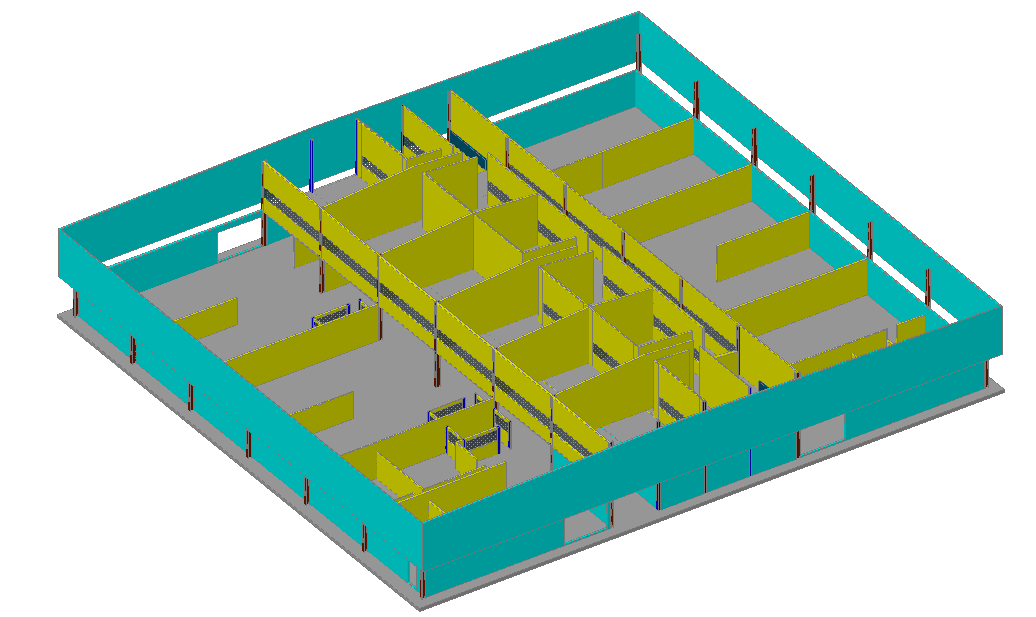
3D Industrial Detail AutoCAD Drawing with Layout and Section Views
Tags
Ratings & Reviews
Be the first to share your experience with this product. Your review helps others make better decisions!
Description
This detailed 3D Industrial Detail AutoCAD drawing offers comprehensive layouts, elevation views, and sectional designs. The file includes 3D representations of key industrial structures, including machinery placement, utility systems, and essential structural elements like beams, columns, and foundations. Ideal for architects, engineers, and industrial planners, this drawing serves as an invaluable tool for visualizing complex industrial setups, ensuring the integration of all components into a cohesive design.
This AutoCAD drawing helps professionals accurately plan and execute industrial projects by offering a detailed, three-dimensional view of the space. The 3D models enable better understanding of spatial arrangements, machinery integration, and structural elements. Whether for a new industrial facility or upgrading an existing structure, this drawing ensures that all components are effectively coordinated for optimal function and safety, reducing the potential for errors during construction.

Uploaded by:
Angelo de Taisne
Tags
Ratings & Reviews
Be the first to share your experience with this product. Your review helps others make better decisions!