Education Centre Detail with Layouts, Classrooms, and Facilities
Tags
Ratings & Reviews
Be the first to share your experience with this product. Your review helps others make better decisions!
Description
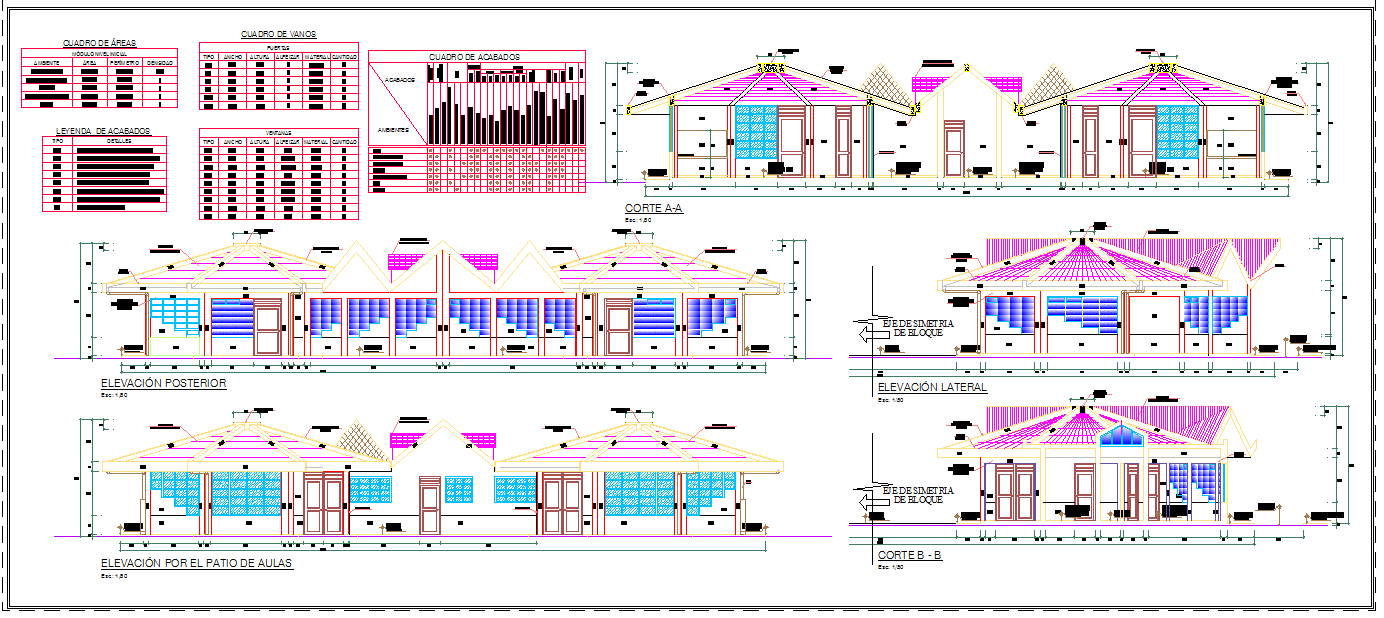
Education centre detail provides comprehensive layouts and technical plans for creating efficient and functional learning environments. These layouts include classrooms, lecture halls, laboratories, administrative offices, libraries, recreational areas, and common facilities. Proper planning ensures smooth circulation, optimal use of space, and safety for students, teachers, and staff.
Professionally developed education centre designs emphasize workflow optimization, accessibility, and compliance with educational standards. Detailed layouts and facility plans allow architects and contractors to execute construction accurately, minimizing errors and delays. Education centre details can be customized for schools, colleges, universities, or training institutes, incorporating modern classroom designs, labs, and technology integration. By combining technical layouts, classroom planning, and workflow optimization, education centre designs provide a solid foundation for safe, functional, and high-performance educational environments that enhance learning experiences and meet modern academic requirements.

Uploaded by:
john kelly
Tags
Ratings & Reviews
Be the first to share your experience with this product. Your review helps others make better decisions!