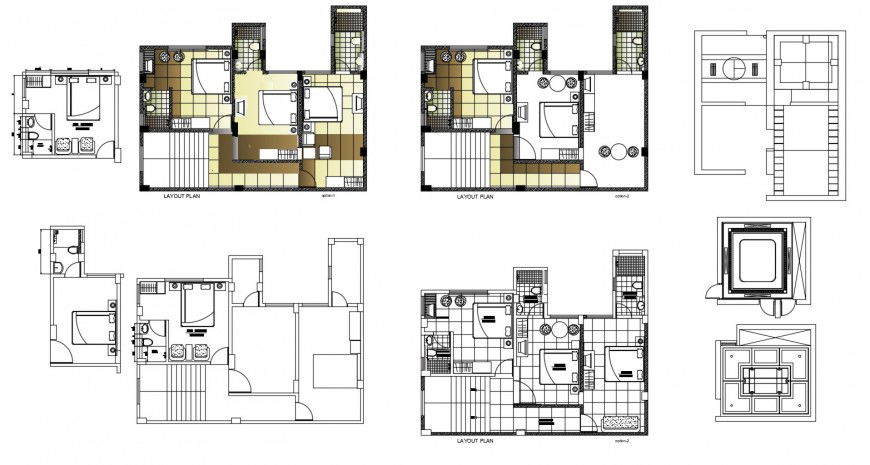
Residential Floor Distribution CAD Drawing in DWG Format
Tags
#apartment#apartment dwg file#apartment design#apartment plan#apartment layout#apartment project
Ratings & Reviews
⭐
No Reviews Yet
Be the first to share your experience with this product. Your review helps others make better decisions!
★★★★★
Description
Download this DWG file featuring residential floor distribution plan details, perfect for architects and designers working on multi-floor building layouts.

Uploaded by:
Eiz Luna
Tags
#apartment#apartment dwg file#apartment design#apartment plan#apartment layout#apartment project
Ratings & Reviews
⭐
No Reviews Yet
Be the first to share your experience with this product. Your review helps others make better decisions!
★★★★★