Steel Column Structural Details With Base Plate And Anchor Bolts
Tags
Ratings & Reviews
Be the first to share your experience with this product. Your review helps others make better decisions!
Description
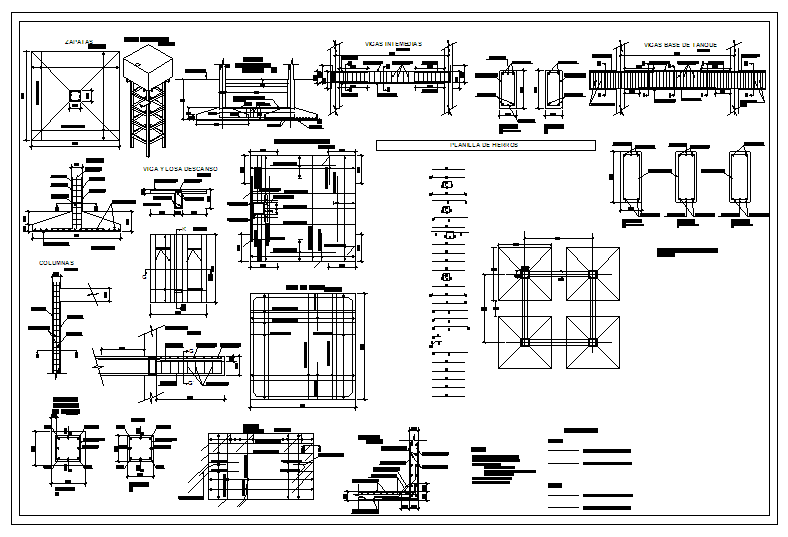
This AutoCAD drawing provides comprehensive steel column structural details used in industrial and commercial construction projects. The drawing includes steel column base plate layouts, anchor bolt arrangements, column splices, beam connections, and stiffener plate details with precise dimensions. Plan, elevation, and sectional views clearly illustrate load transfer mechanisms, footing interface, grout layers, and base plate thickness. Reinforcement alignment, bolt spacing, welding symbols, and fabrication notes are included to support accurate execution and site coordination.
Additional detailing covers steel column footing interaction, connection of columns with beams, bracing support, and plate joint configurations. Each detail is drafted with clear annotations, centerlines, and measurement references suitable for structural engineers and construction teams. The drawing supports proper understanding of steel column installation, stability, and alignment in structural systems. This file is ideal for architects, civil engineers, builders, and steel fabricators working on reliable steel framework and foundation connection designs.




Uploaded by:
Harriet Burrows
Tags
Ratings & Reviews
Be the first to share your experience with this product. Your review helps others make better decisions!