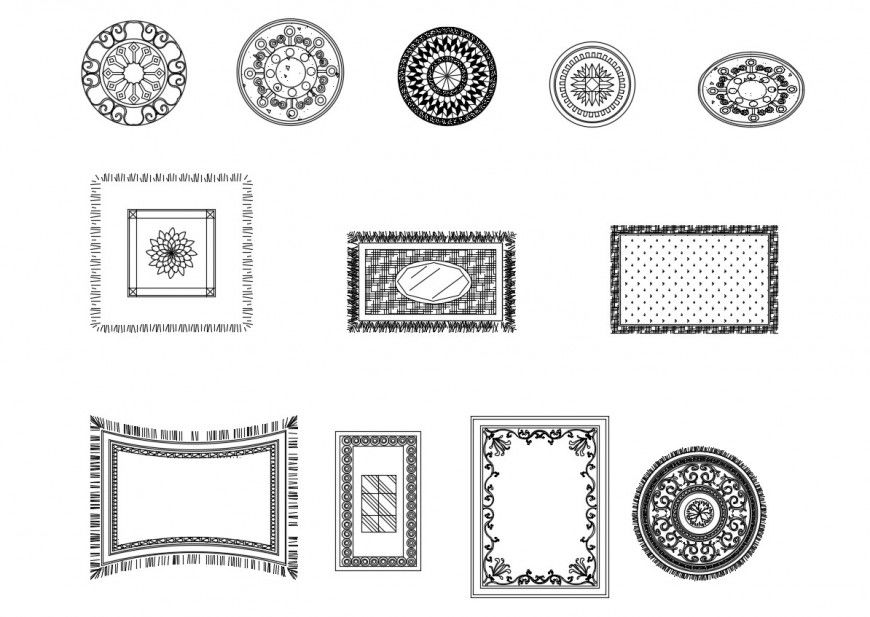
Common multiple carpet elevation blocks cad drawing details dwg file
Tags
#carpet#carpet dwg file#carpet blocks#carpet design#carpet plan#carpet layout#carpet elevation
Ratings & Reviews
⭐
No Reviews Yet
Be the first to share your experience with this product. Your review helps others make better decisions!
★★★★★
Description
Common multiple carpet elevation blocks cad drawing details that includes a detailed view of multiple carpet top view elevation blocks with design and colors details, size details, type details, dimensions details and etc interior blocks for multi purpose uses for cad projects.

Uploaded by:
Eiz Luna
Tags
#carpet#carpet dwg file#carpet blocks#carpet design#carpet plan#carpet layout#carpet elevation
Ratings & Reviews
⭐
No Reviews Yet
Be the first to share your experience with this product. Your review helps others make better decisions!
★★★★★