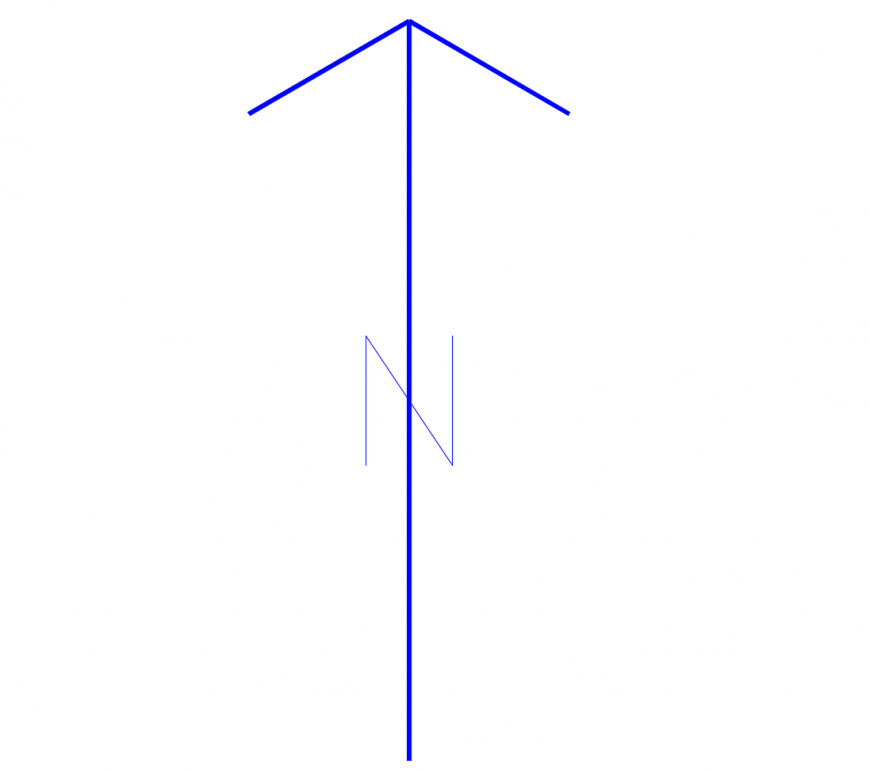
Simple North Direction Symbol CAD Block Layout Detail Plan View
Tags
Ratings & Reviews
Be the first to share your experience with this product. Your review helps others make better decisions!
Description
A simple north direction CAD drawing presents a complete symbol block layout with directional representation for architectural and engineering drafting requirements. The drawing includes a north direction symbol with clear line structure and an organised block presentation for project planning use. The north side symbol design provides accurate orientation references that improve drawing readability and layout understanding. Symbol representation includes graphical line details, directional arrangement, and visual clarity for architectural plans, site layouts, and construction documentation. This north direction CAD block helps create standardised project references and supports drafting workflow with structured orientation details for technical and design applications.

Uploaded by:
Eiz Luna
Tags
Ratings & Reviews
Be the first to share your experience with this product. Your review helps others make better decisions!