Church Design DWG File with Full Architectural Layout and Elevations
Tags
Ratings & Reviews
Be the first to share your experience with this product. Your review helps others make better decisions!
Description
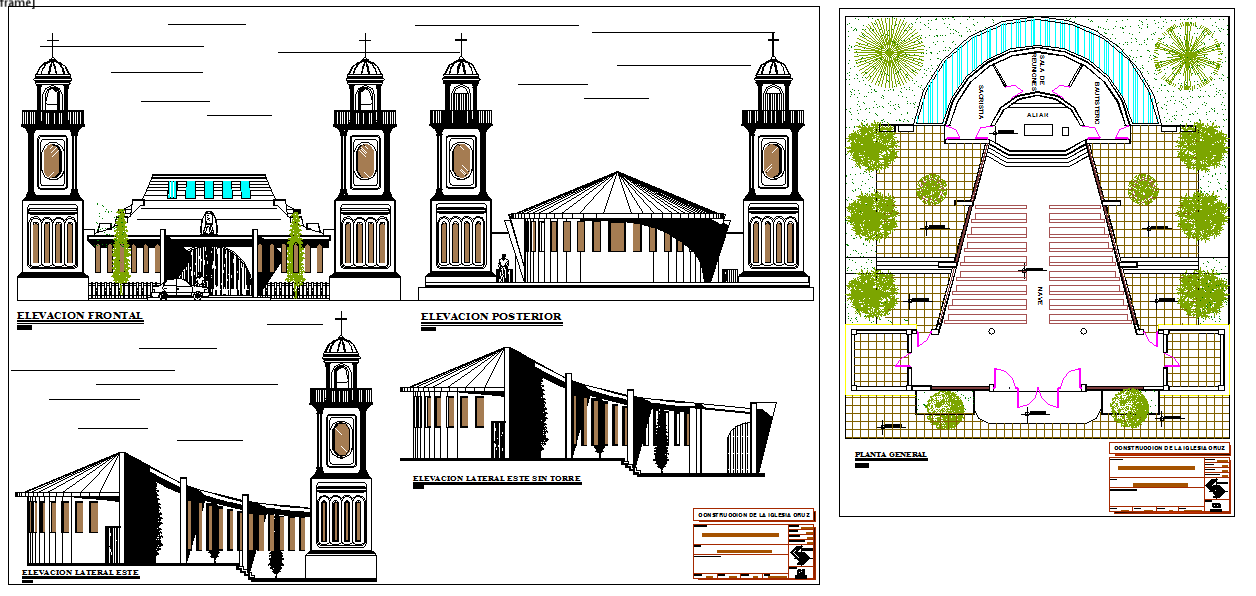
This Church Design DWG file offers a detailed and precise architectural layout of a church building, including front, rear, and side elevations, along with a full 2D floor plan. The file shows towers, walls, roof structure, doors, and seating arrangements with accurate dimensions for easy reference. Every component is designed with precision, making it an excellent resource for architects, civil engineers, and interior designers working on religious structures.
The DWG file also includes landscaping elements, pathways, and detailed annotations for interior seating and altar positioning. With editable layers and clear sectioning, this church model can be used for planning, presentations, and construction purposes. It is compatible with AutoCAD, Revit, and other CAD software, offering professionals a comprehensive and practical tool for church design projects. This DWG file is perfect for users looking for a complete, editable, and highly detailed architectural resource for religious building planning and design.




Uploaded by:
Harriet Burrows
Tags
Ratings & Reviews
Be the first to share your experience with this product. Your review helps others make better decisions!