School Building Layout with Multi Floor Classroom Planning Design
Tags
Ratings & Reviews
Be the first to share your experience with this product. Your review helps others make better decisions!
Description
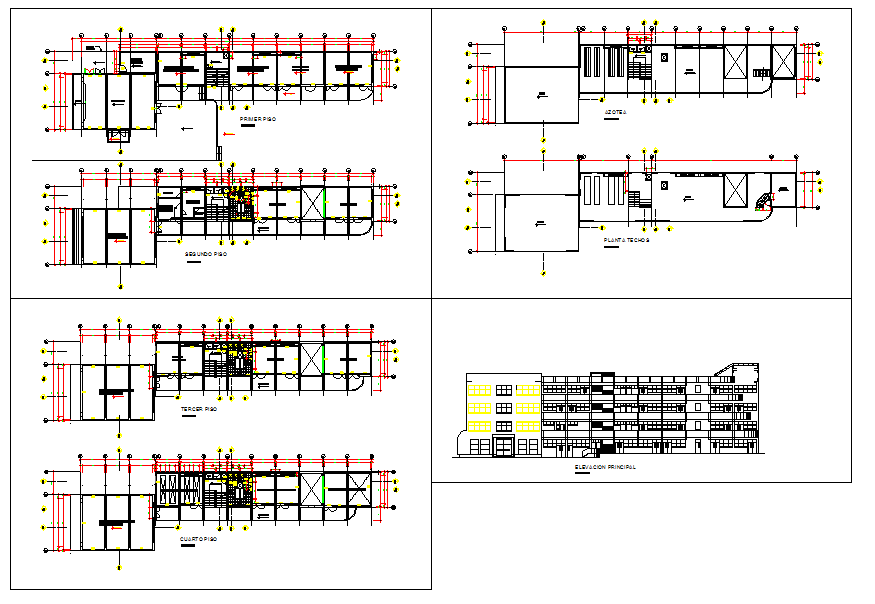
This school building layout drawing provides a complete educational facility planning solution for architects, civil engineers, interior designers, and construction professionals. The AutoCAD file includes a detailed multi-floor classroom layout, administrative rooms, corridors, staircases, and service areas. Each floor plan is designed with proper classroom sizes, circulation paths, ventilation zones, and accessibility features. Structural elements such as column grids, wall thickness, slab levels, and measurement markings are clearly indicated for accurate implementation. The drawing also presents the roof layout and front elevation to support architectural visualization and approval processes.
The school floor plan with dimensions is suitable for modification in AutoCAD, 3D Max, Revit, and Google SketchUp. This professional school building drawing helps users understand space distribution, student movement flow, safety exits, and functional zoning. It is ideal for government projects, private institutions, and academic references. With precise drafting standards and scalable measurements, this file supports efficient construction documentation and project coordination. Subscribers can download and customize this classroom planning design to meet modern educational infrastructure requirements and improve overall building performance.




Uploaded by:
Jafania Waxy
Tags
Ratings & Reviews
Be the first to share your experience with this product. Your review helps others make better decisions!