Multi-Family Residential Building Site Plan DWG File
Tags
#site plan#site plan dwg file#site plan details#site plan plan#site plan layout#site plan design#site plan project
Ratings & Reviews
⭐
No Reviews Yet
Be the first to share your experience with this product. Your review helps others make better decisions!
★★★★★
Description
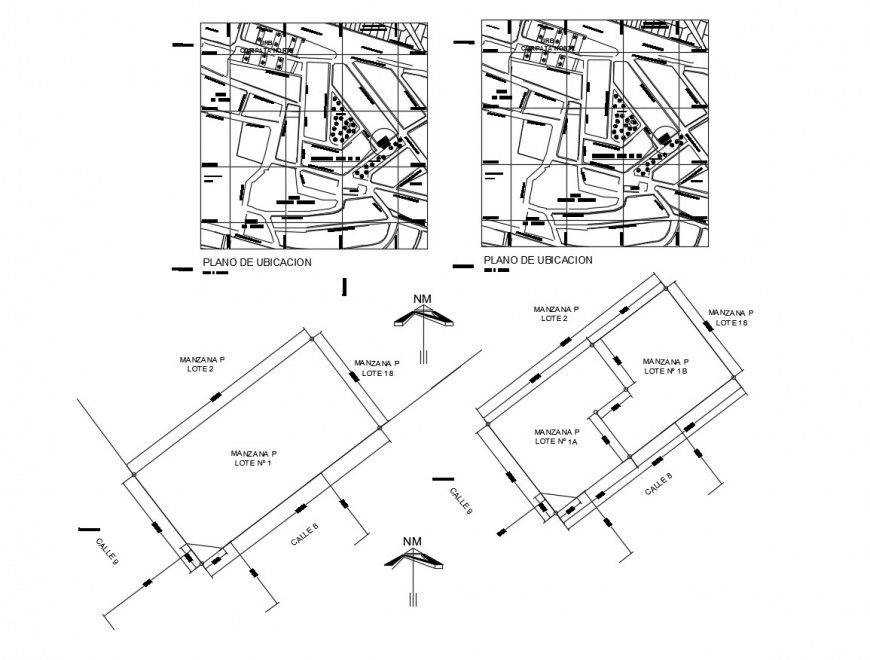
Multi-family residential building site plan cad drawing details that includes a detailed view of wide entry gate with indoor wide roads, plot or house numbers and total area details, common plot and road with house plot and children park space, senior citizen area, sample house with club house, running track and much more of site plan details.

Uploaded by:
Eiz Luna
Tags
#site plan#site plan dwg file#site plan details#site plan plan#site plan layout#site plan design#site plan project
Ratings & Reviews
⭐
No Reviews Yet
Be the first to share your experience with this product. Your review helps others make better decisions!
★★★★★