Training Centre Layout with Classrooms Labs Parking and Facility Plan
Tags
Ratings & Reviews
Be the first to share your experience with this product. Your review helps others make better decisions!
Description
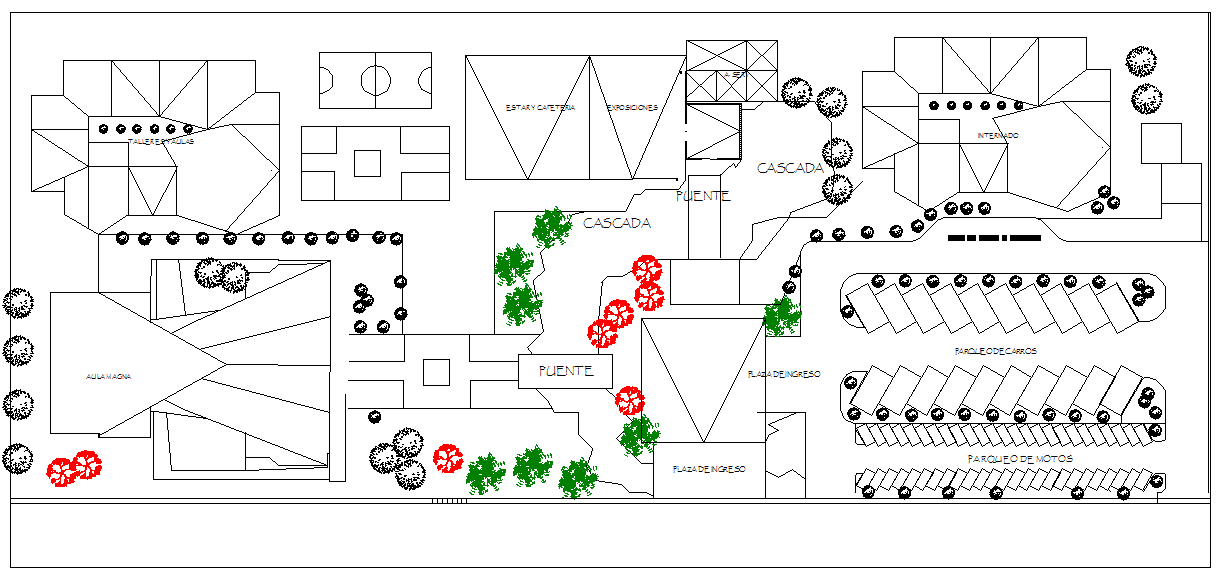
This training centre layout drawing provides a complete institutional planning solution for architects, civil engineers, interior designers, and educational project planners. The AutoCAD DWG file includes detailed site and floor plans with classrooms, lecture halls, laboratories, administrative offices, conference rooms, training zones, cafeterias, outdoor sports areas, and parking for vehicles and motorcycles. The layout is designed for efficient circulation, accessibility, and optimized learning environments. Structural elements such as walls, column grids, slab levels, and accurate room dimensions are clearly marked to support construction and regulatory approval. Landscaping elements like fountains, trees, and plazas are also indicated to enhance the aesthetic and functional planning of the site.
The training centre floor plan with dimensions is suitable for editing and customization in AutoCAD, 3D Max, Revit, and Google SketchUp software. This professional educational building drawing helps users understand spatial zoning, workflow, accessibility planning, and outdoor facility integration. It is ideal for corporate training centres, educational institutions, and academic campuses. With precise drafting standards and scalable measurements, this file improves coordination between architectural, structural, and interior design teams. Subscribers can download and adapt this training centre design for efficient construction, optimized learning environments, and long-term facility planning.




Uploaded by:
Jafania Waxy
Tags
Ratings & Reviews
Be the first to share your experience with this product. Your review helps others make better decisions!