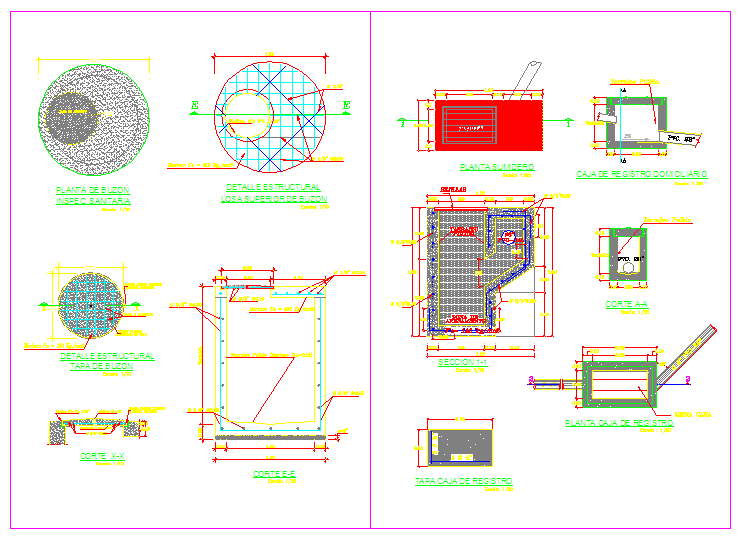
Drainage Pipe Detail Drawing with Inspection Chamber AutoCAD Plan
Tags
Ratings & Reviews
Be the first to share your experience with this product. Your review helps others make better decisions!
Description
This AutoCAD DWG file presents a detailed drainage pipe detail drawing prepared for building services and infrastructure planning. The drawing clearly shows inspection chamber layout, drainage pipe alignment, cover slab detail, manhole structure, inlet and outlet connections, and sectional views with accurate measurements. It includes plan views, sectional cuts, structural reinforcement details, and dimensional annotations required for proper drainage execution in residential and commercial projects. Pipe diameters, chamber depths, wall thicknesses, base slab details, and cover levels are illustrated to support precise site implementation. This drainage pipe detail drawing is useful for understanding wastewater flow direction, inspection access, and maintenance planning while maintaining construction standards. The file is suitable for architects, civil engineers, and design professionals working on sanitation layouts, underground services coordination, and building drainage systems using AutoCAD-compatible workflows.

Uploaded by:
Jafania Waxy
Tags
Ratings & Reviews
Be the first to share your experience with this product. Your review helps others make better decisions!