Window Framing Details With Sections Plan And Fixing Measurements
Tags
Ratings & Reviews
Be the first to share your experience with this product. Your review helps others make better decisions!
Description
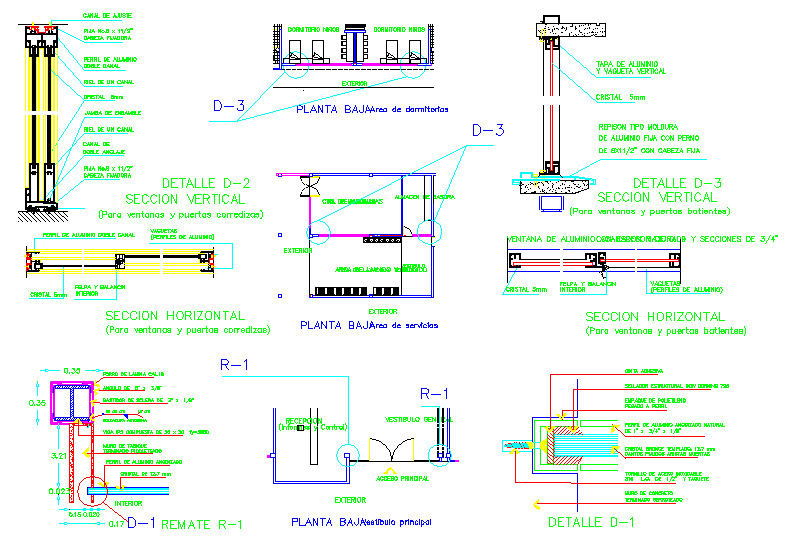
This AutoCAD DWG file presents detailed window framing details designed for accurate architectural and construction planning. The drawing includes vertical and horizontal sections for aluminium window frames, clearly showing frame profiles, glass placement, gasket positions, anchors, and wall connections. It covers window framing for fixed, sliding, and hinged windows, along with sill, lintel, and jamb details to ensure proper installation and alignment. Precise measurements are provided for frame depth, section thickness, wall offsets, and fixing clearances, making it suitable for residential and commercial buildings. The file also illustrates internal and external finishes, sealant zones, drainage paths, and interface details between masonry and window frames. These window framing details help architects, civil engineers, interior designers, and builders understand construction methodology, material coordination, and execution accuracy. The drawing is well structured with labeled components, scale references, and clean layer management, making it easy to edit, reference, and integrate into working drawings for approvals and site execution.

Uploaded by:
Eiz Luna
Tags
Ratings & Reviews
Be the first to share your experience with this product. Your review helps others make better decisions!