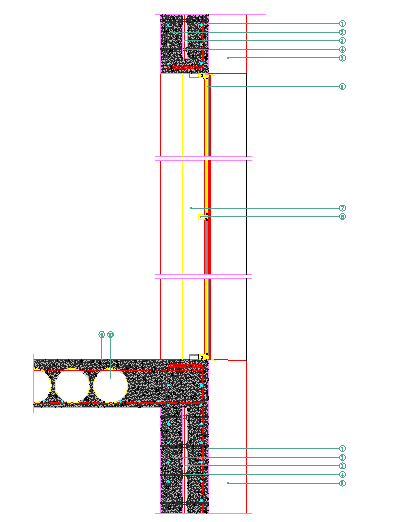
Structure Wall Detail with Foundation Section and Floor Junction
Tags
Ratings & Reviews
Be the first to share your experience with this product. Your review helps others make better decisions!
Description
This AutoCAD DWG file presents a detailed structure wall detail drawing showing the vertical junction from foundation to upper floor with precise construction layers and dimensions. The drawing clearly illustrates reinforced concrete wall thickness, foundation footing connection, floor slab junction, insulation placement, finishing layers, and load transfer points. It includes section views with clear annotations for wall build-up, concrete depth, reinforcement positioning, and alignment with slab and beam elements. Dimensional markings guide accurate execution on site, supporting structural stability and material coordination. This structural wall detail is suitable for residential and commercial building projects where accuracy in wall sections, footing levels, and structural continuity is essential. Architects, civil engineers, and builders can rely on this drawing to understand wall-to-foundation relationships, floor interface detailing, and construction sequencing. The DWG format allows easy modification, layer control, and integration into larger architectural or structural drawing sets, making it practical for design development, approval drawings, and construction documentation.




Uploaded by:
Jafania Waxy
Tags
Ratings & Reviews
Be the first to share your experience with this product. Your review helps others make better decisions!