G1 Modern House Elevation and Layout DWG File for Residential Design
Tags
#new style bungalow#large bungalows#2D AutoCAD DWG Drawing file#G+1 Modern house plans drawing file#AutoCAD Drawing file#G+1 Modern house plans#Modern house plans#dream house layout
Ratings & Reviews
⭐
No Reviews Yet
Be the first to share your experience with this product. Your review helps others make better decisions!
★★★★★
Description
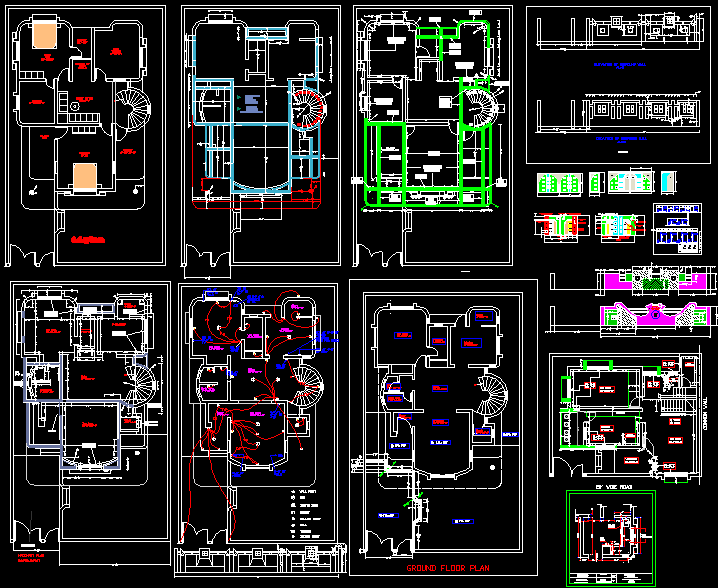
G+1 Modern house plans drawing file is available. In this Plan, the Ground floor has a master bedroom with the attached toilet, Drawing room, Kitchen, Dining, Storeroom, Common toilet, Foyer, Puja room, car parking is available. On the First floor, a master bedroom with the attached toilet, children's bedroom with the attached balcony, Family sitting are available. The staircase is available inside the house. Compound wall, Main gate Elevation drawing also is given in this DWG file. Download the AutoCAD Drawing file.

Uploaded by:
Tags
#new style bungalow#large bungalows#2D AutoCAD DWG Drawing file#G+1 Modern house plans drawing file#AutoCAD Drawing file#G+1 Modern house plans#Modern house plans#dream house layout
Ratings & Reviews
⭐
No Reviews Yet
Be the first to share your experience with this product. Your review helps others make better decisions!
★★★★★