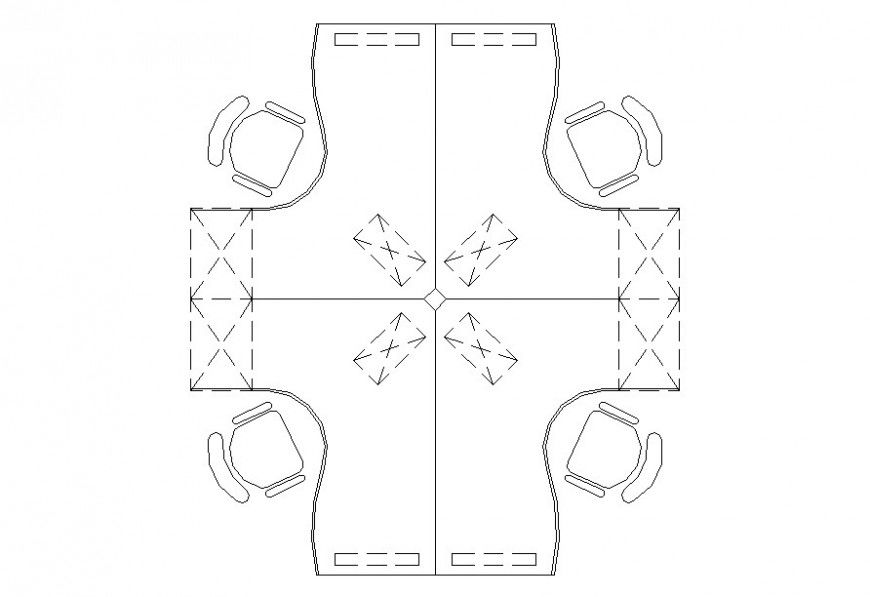
Table 2D Model DWG Drawing with Size and Furniture Layout Detail
Tags
Ratings & Reviews
Be the first to share your experience with this product. Your review helps others make better decisions!
Description
Explore a detailed 2D table model DWG drawing designed for accurate furniture layout and interior design planning. This AutoCAD file includes a variety of table designs presented in top view and elevation formats, making it suitable for residential, commercial, and office layouts. The drawing features standard table dimensions with lengths typically ranging from 600 mm to 1800 mm, widths from 600 mm to 900 mm, and heights around 750 mm. These dimensions ensure realistic representation and easy integration into interior space planning. This DWG file is highly useful for architects, interior designers, and planners looking for ready-to-use furniture blocks.

Uploaded by:
Eiz Luna
Tags
Ratings & Reviews
Be the first to share your experience with this product. Your review helps others make better decisions!