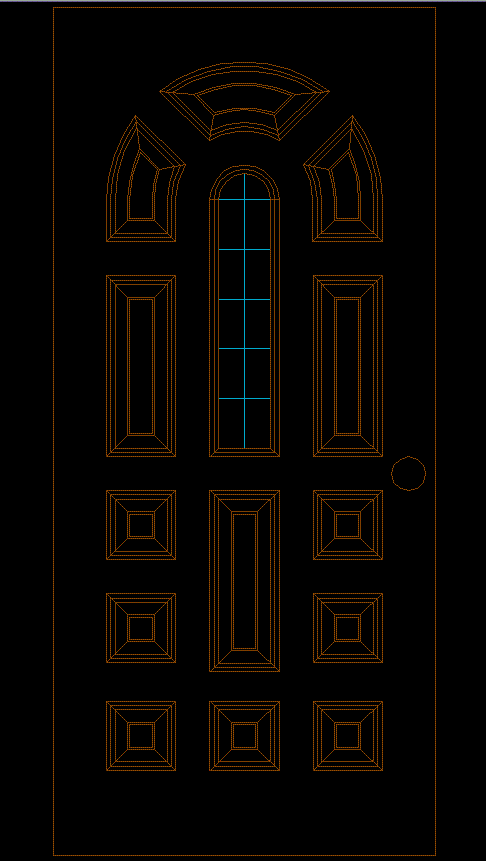
Glazed Door Frame 2D CAD DWG File for Architectural Design Projects
Tags
#glazed door#flush door#flush door price#solid core flush door#wooden flush door#35mm thick flush door price#upvc glass door
Ratings & Reviews
⭐
No Reviews Yet
Be the first to share your experience with this product. Your review helps others make better decisions!
★★★★★

Uploaded by:
Eiz Luna
Tags
#glazed door#flush door#flush door price#solid core flush door#wooden flush door#35mm thick flush door price#upvc glass door
Ratings & Reviews
⭐
No Reviews Yet
Be the first to share your experience with this product. Your review helps others make better decisions!
★★★★★