Garden Design DWG with Landscape Layout, Sections, and Elevations
Tags
Ratings & Reviews
Be the first to share your experience with this product. Your review helps others make better decisions!
Description
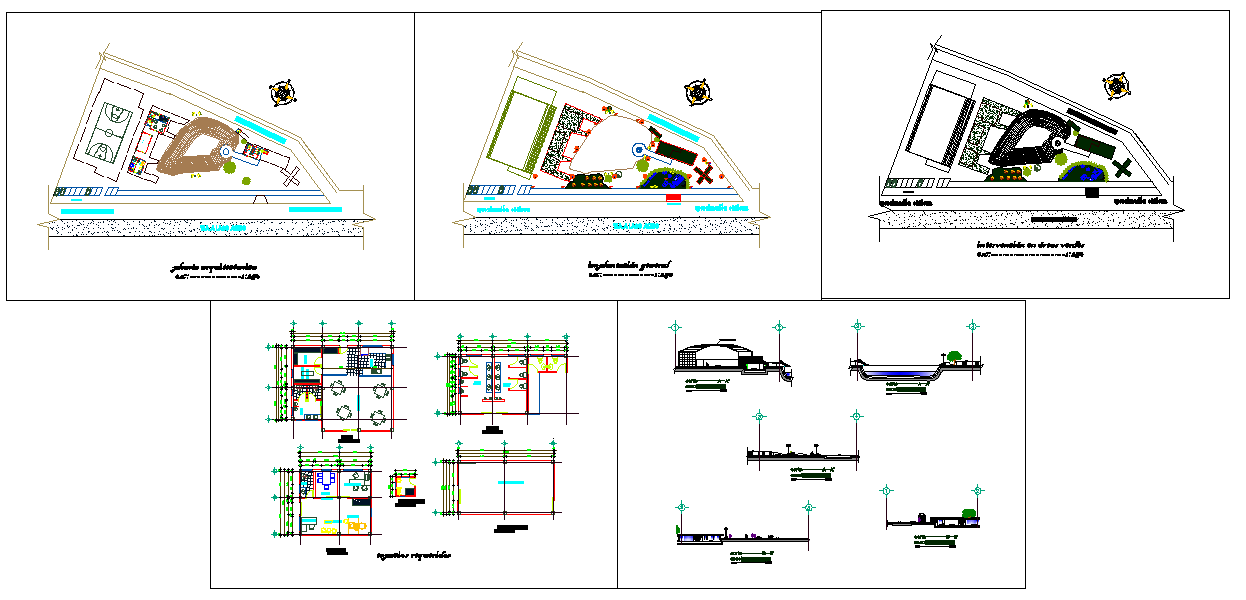
This Garden Design DWG file offers a complete architectural and landscape design solution for residential, public, and commercial garden projects. The drawing includes site plans illustrating layout of pathways, lawns, flower beds, trees, shrubs, and water features such as ponds or fountains. Detailed floor plans, sections, and elevations show hardscape elements, seating arrangements, pergolas, and terraces, ensuring full spatial understanding. The design emphasizes both aesthetic appeal and functional circulation, allowing visitors to enjoy natural beauty while maintaining accessibility. This DWG file is compatible with AutoCAD, Revit, and 3D modeling software, making it ideal for architects, landscape designers, civil engineers, and urban planners. Users can study and implement planting arrangements, outdoor furniture layouts, and lighting placements for optimal visual and functional impact. The detailed annotations, sectional views, and elevation drawings provide professional guidance for construction and landscape implementation. By using this DWG, designers can efficiently plan, visualize, and execute garden projects with precision, while ensuring harmonious integration with surrounding built environments and topography.




Uploaded by:
john kelly
Tags
Ratings & Reviews
Be the first to share your experience with this product. Your review helps others make better decisions!