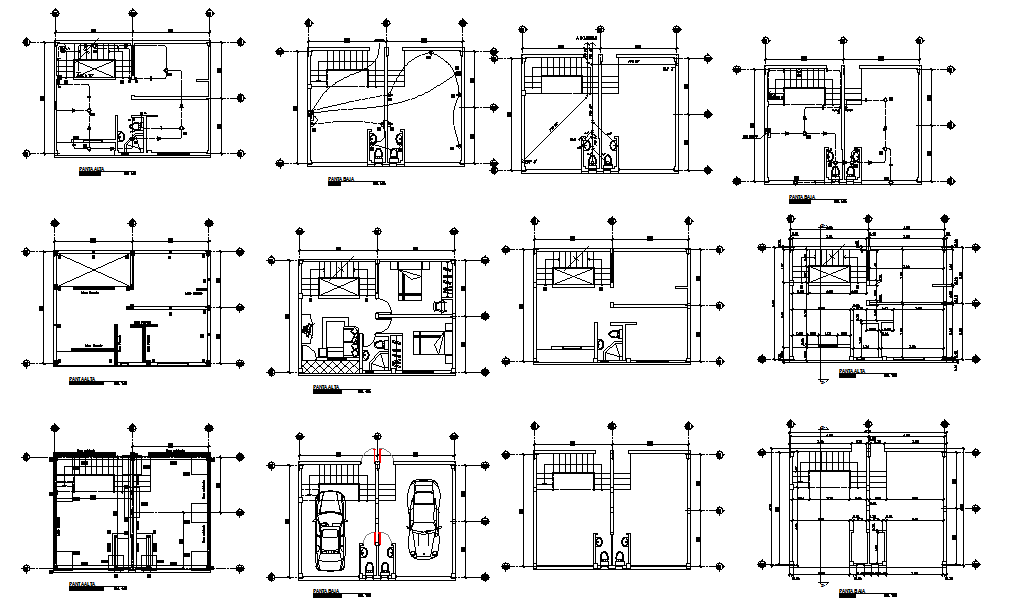
Small Apartment Floor Plan CAD Drawing with Parking and Staircase
Tags
Ratings & Reviews
Be the first to share your experience with this product. Your review helps others make better decisions!
Description
This small apartment CAD drawing provides detailed architectural planning with multiple floor layouts, room arrangements, staircase positioning, and parking area design. The drawing includes well-organized residential spaces such as bedrooms, living areas, kitchen zones, bathrooms, and circulation paths with accurate measurements and structural alignment. Each floor plan is carefully designed to support efficient space utilization and functional interior planning for compact housing projects. This AutoCAD DWG file also features column grids, wall thickness, door window placement, and dimensional references that help architects, civil engineers, and interior designers understand the complete building layout. The drawing supports professional residential development, renovation planning, and academic projects. With clearly marked levels and parking provisions, this file is suitable for modern apartment construction and housing design documentation.




Uploaded by:
Jafania Waxy
Tags
Ratings & Reviews
Be the first to share your experience with this product. Your review helps others make better decisions!