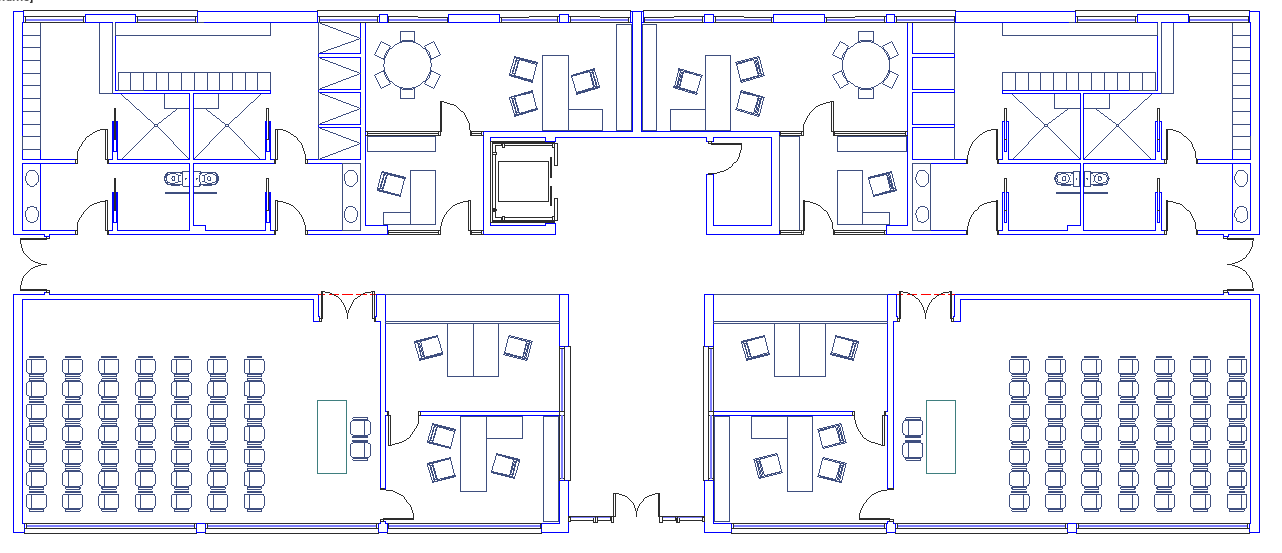
Study Centre AutoCAD Floor Plan Elevation Section 20.00m x 32.00m
Tags
Ratings & Reviews
Be the first to share your experience with this product. Your review helps others make better decisions!
Description
This study centre's AutoCAD floor plan elevation section layout 20.00m x 32.00m drawing provides complete architectural planning for educational and learning facility development projects. The layout includes reading rooms, study halls, library section, computer lab, faculty cabin, discussion rooms, reception area, storage space, washrooms, and internal circulation corridors with accurate dimensional annotations. Seating arrangement, desk layout, bookshelf placement, and lighting zones are clearly illustrated for efficient learning environments. Ground floor planning shows entrance lobby, parking access, landscaped areas, and pedestrian movement paths for student convenience. Upper floor layouts present organized academic spaces, quiet zones, and service shafts for smooth operation. Elevation drawings display facade treatment, window alignment, shading devices, and architectural proportions. Section views illustrate floor-to-floor heights, slab thickness, and structural framework. All measurements are properly marked for approval and construction execution.




Uploaded by:
Jafania Waxy
Tags
Ratings & Reviews
Be the first to share your experience with this product. Your review helps others make better decisions!