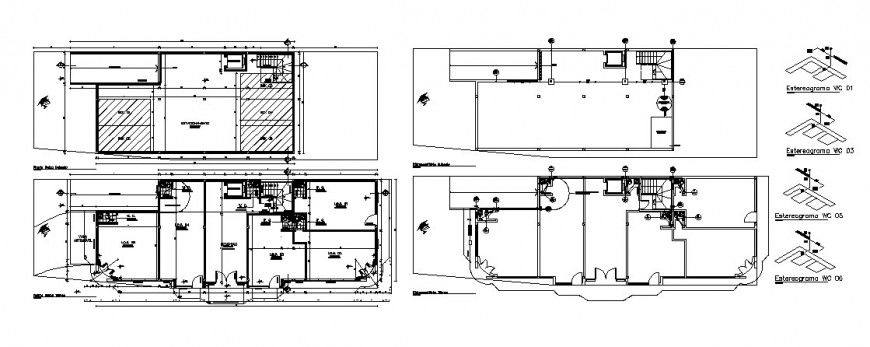
Shopping Center Floor Plan & Sanitary CAD DWG File
Tags
#shopping center sanitary CAD drawing#floor plan DWG AutoCAD#3D AutoCAD commercial model#commercial complex CAD blocks#CAD model AutoCAD 3D#3D AutoCAD DWG
Ratings & Reviews
⭐
No Reviews Yet
Be the first to share your experience with this product. Your review helps others make better decisions!
★★★★★
Description
Download shopping center floor plan and sanitary installation CAD drawings in DWG format. Includes commercial complex CAD blocks & AutoCAD 3D models.

Uploaded by:
Eiz Luna
Tags
#shopping center sanitary CAD drawing#floor plan DWG AutoCAD#3D AutoCAD commercial model#commercial complex CAD blocks#CAD model AutoCAD 3D#3D AutoCAD DWG
Ratings & Reviews
⭐
No Reviews Yet
Be the first to share your experience with this product. Your review helps others make better decisions!
★★★★★