Bathroom Equipment AutoCAD Fixture Block DWG Library for Sanitary
Tags
Ratings & Reviews
Be the first to share your experience with this product. Your review helps others make better decisions!
Description
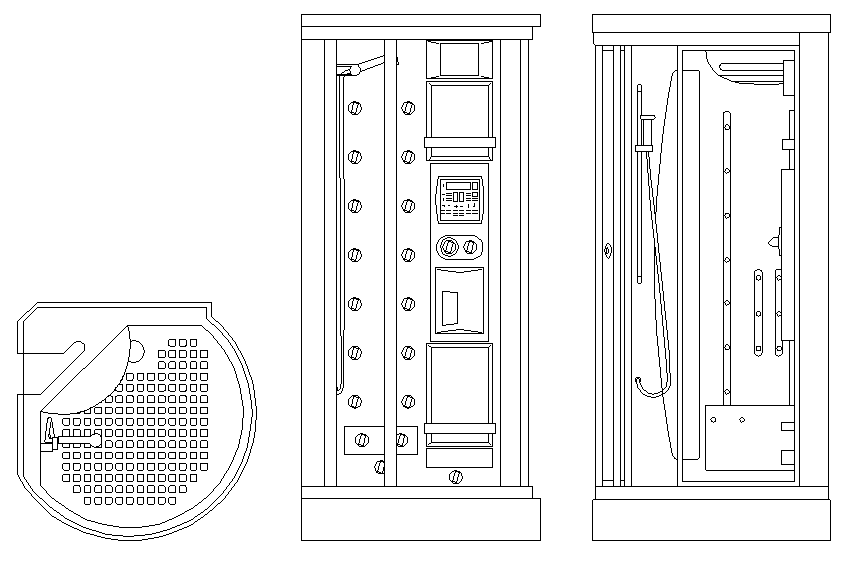
This bathroom equipment AutoCAD fixture block DWG library provides a complete set of sanitary and plumbing symbols for professional bathroom and washroom layout design. The collection includes detailed CAD blocks for toilets, wash basins, urinals, showers, bathtubs, floor drains, faucets, soap dispensers, towel racks, partitions, and accessories with precise scale and insertion points. Fixtures are organized by type and orientation for seamless integration into restroom plans, hotel bathrooms, residential washrooms, commercial lavatories, and healthcare facility sanitary layouts. Each block is drafted with consistent layers, accurate dimensions, and clear reference points for efficient use in architectural, interior design, and plumbing drawings.

Uploaded by:
Harriet Burrows
Tags
Ratings & Reviews
Be the first to share your experience with this product. Your review helps others make better decisions!