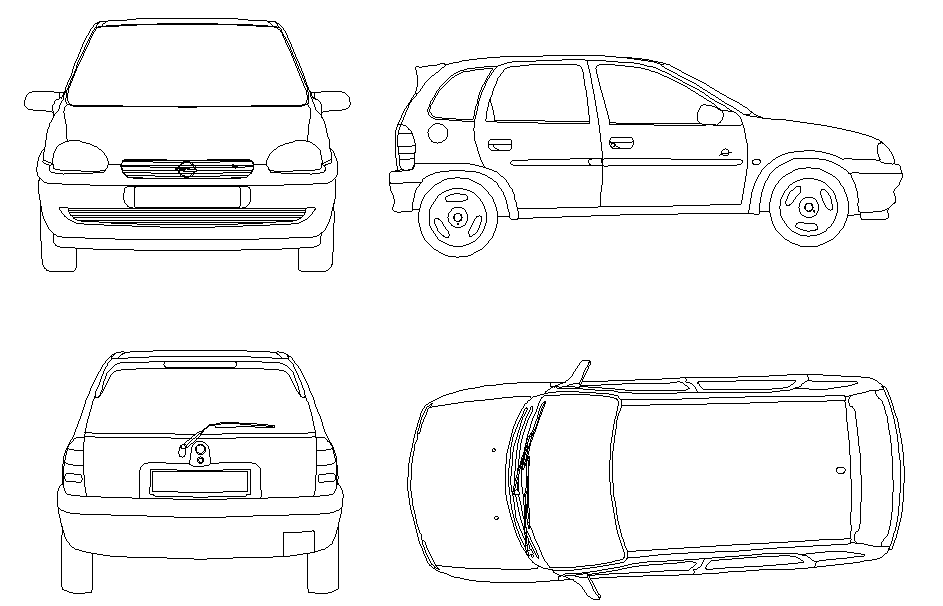
Car Block AutoCAD 2D Plan Elevation Top View DWG Drawing Set
Tags
Ratings & Reviews
Be the first to share your experience with this product. Your review helps others make better decisions!
Description
This car block AutoCAD 2D plan, elevation, and top view DWG drawing set provides detailed vehicle CAD blocks for use in architectural, urban, and engineering layouts. The file includes multiple views of a compact car with front, side, rear, and top projections for precise placement in floor plans, parking layouts, road designs, and site planning. Each block is professionally drafted with correct proportions, dimensions, and scalable geometry for seamless integration into AutoCAD drawings. Designers, architects, and civil engineers can use these blocks to create accurate parking schemes, streetscapes, and 2D plan presentations.




Uploaded by:
Niraj yadav
Tags
Ratings & Reviews
Be the first to share your experience with this product. Your review helps others make better decisions!