Recreational Park AutoCAD Layout Playground Seating Landscaping DWG
Tags
Ratings & Reviews
Be the first to share your experience with this product. Your review helps others make better decisions!
Description
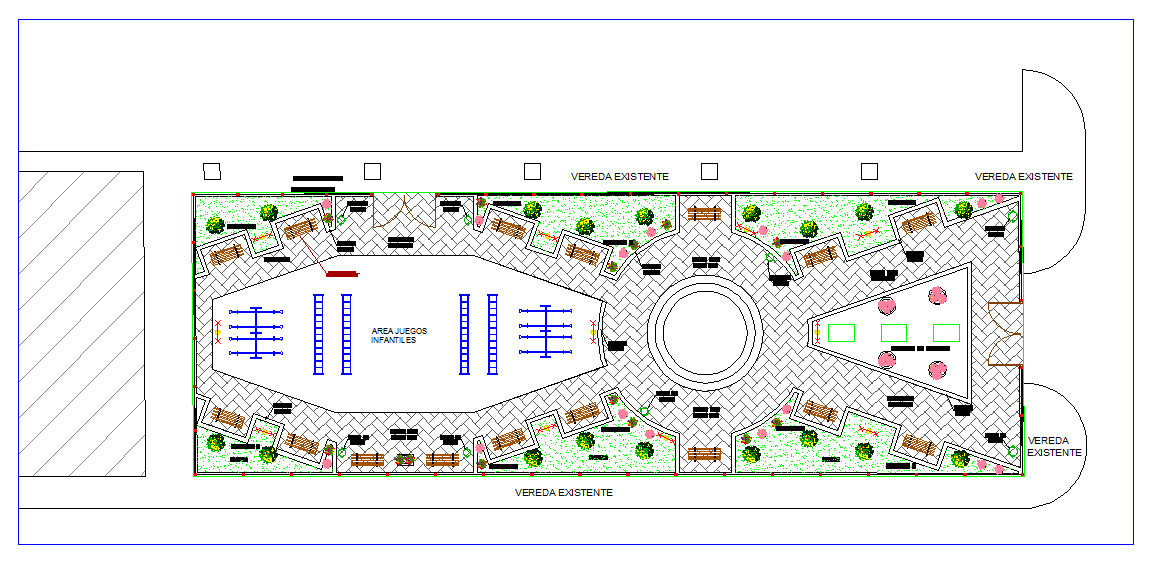
This recreational park AutoCAD layout drawing provides complete planning documentation for public parks, playgrounds, and community open spaces. The file includes detailed pathways, benches, playground equipment, landscaping, trees, shrubs, and flowerbeds with accurate dimensional annotations for proper site execution. The playground area is clearly marked with safety zones, climbing frames, and children’s activity areas, while seating arrangements are strategically positioned along walkways and green areas for visitor comfort. Additional details include circular gathering spaces, decorative hardscape patterns, lighting posts, and boundary alignment for functional and aesthetic planning. All measurements are properly annotated for site approval, supervision, and construction execution.

Uploaded by:
Eiz Luna
Tags
Ratings & Reviews
Be the first to share your experience with this product. Your review helps others make better decisions!