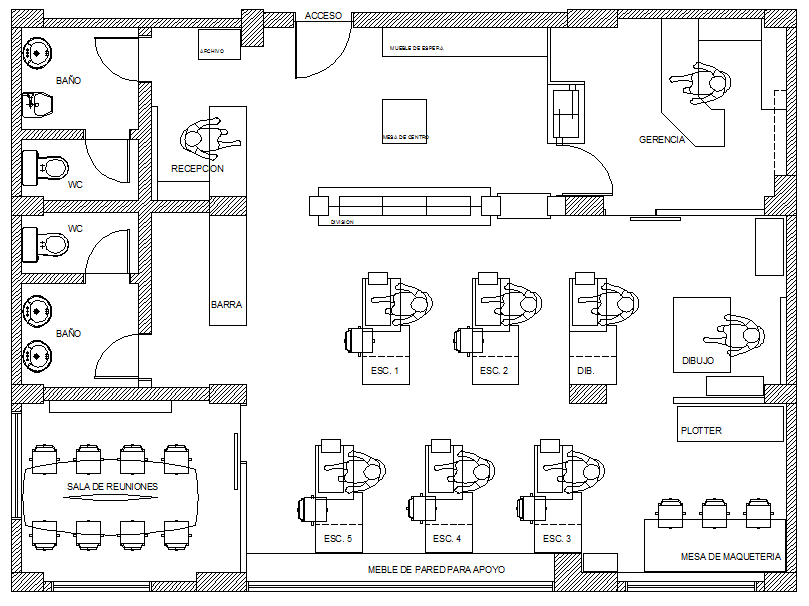
Office Furniture Design AutoCAD Floor Plan Workstations Conference
Tags
Ratings & Reviews
Be the first to share your experience with this product. Your review helps others make better decisions!
Description
This office furniture design AutoCAD floor plan drawing provides detailed documentation for professional workspace planning. The layout includes multiple workstations, executive desks, a reception area, conference room, drawing tables, plotter zones, and support furniture with precise dimensional annotations. Restrooms, access paths, and storage units are clearly illustrated to ensure functional office circulation and compliance with ergonomic standards. The drawing also includes furniture placement for drawing and plotting areas, meeting zones, and individual workspaces for employees, ensuring optimal workflow and space efficiency. All elements are annotated with labels for easy identification, including seating, tables, and storage units.

Uploaded by:
john kelly
Tags
Ratings & Reviews
Be the first to share your experience with this product. Your review helps others make better decisions!