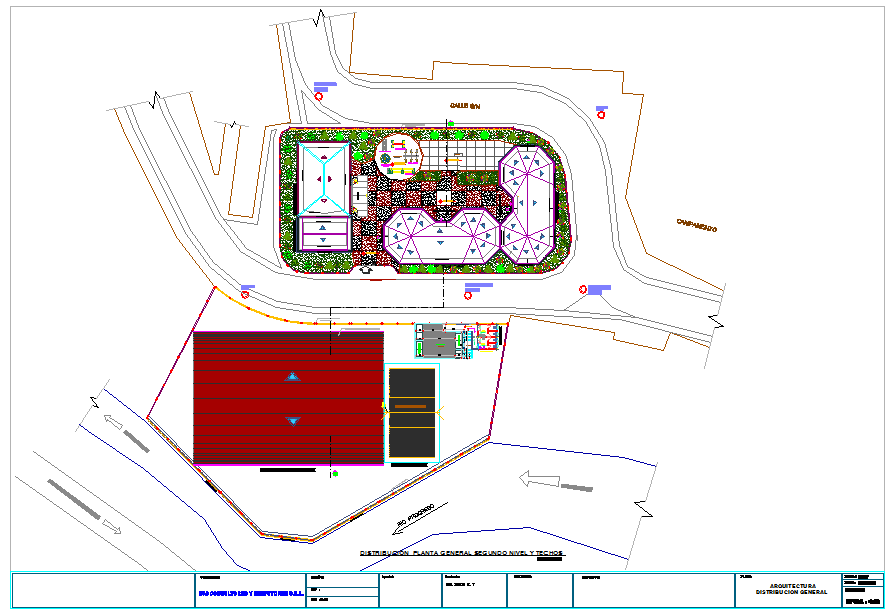
Educational Institute Site Plan 120x180 ft Campus Layout Design
Tags
Ratings & Reviews
Be the first to share your experience with this product. Your review helps others make better decisions!
Description
This Educational Institute Site Plan 120x180 ft Campus Layout Design is a professionally prepared AutoCAD DWG drawing that presents a complete master planning layout for academic infrastructure development. The file includes detailed site planning with building blocks, internal roads, pedestrian pathways, landscaped areas, parking zones, open spaces, and boundary demarcation. The design shows proper circulation flow, entry and exit points, security zones, and service access routes. All major structures, such as classrooms, administrative blocks, activity areas, and utility spaces, are arranged with balanced spatial planning and accurate measurements for efficient land utilization.




Uploaded by:
Jafania Waxy
Tags
Ratings & Reviews
Be the first to share your experience with this product. Your review helps others make better decisions!