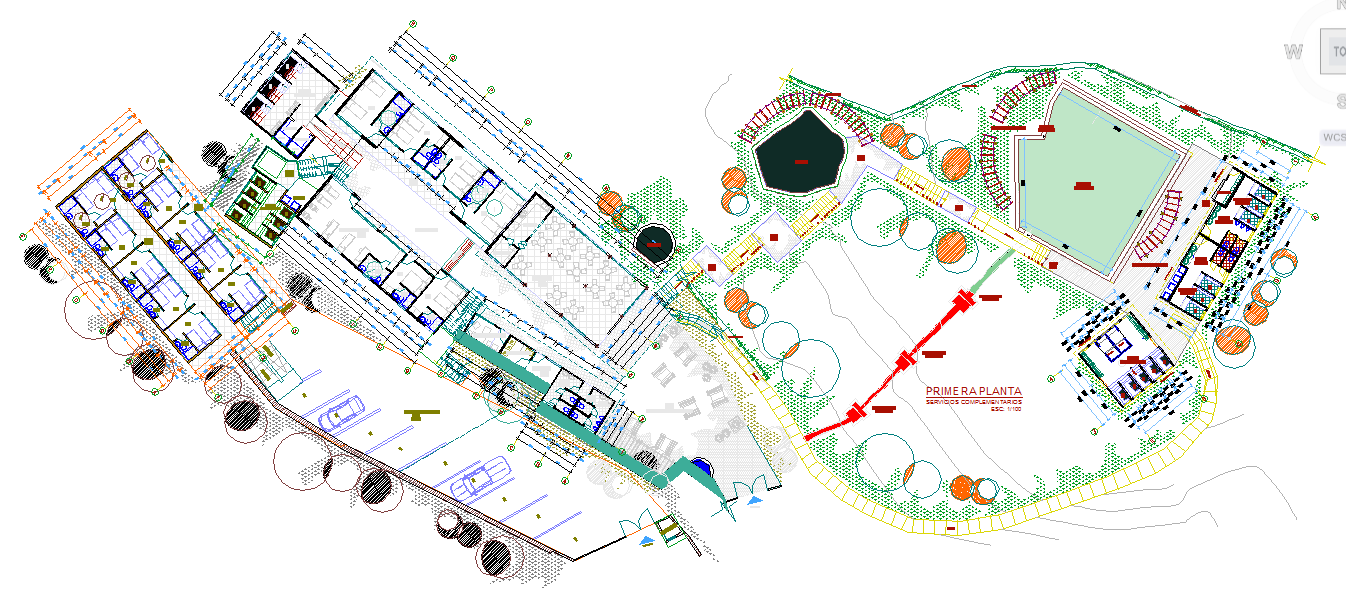
Thermal Power Plant Layout CAD Drawing with Site Plan Details
Tags
Ratings & Reviews
Be the first to share your experience with this product. Your review helps others make better decisions!
Description
This Thermal Power Plant Layout CAD Drawing DWG file provides a comprehensive site planning and facility arrangement design for a thermal project. The layout includes detailed master planning with plant buildings, turbine hall areas, service blocks, administrative zones, water bodies, and landscaped surroundings. The drawing clearly defines internal road networks, parking areas, entry and exit points, circulation paths, and utility connections. It also illustrates equipment zones, structural footprints, green buffer areas, and open spaces with precise dimensions, boundary lines, and grid references to support accurate execution and coordination.




Uploaded by:
Harriet Burrows
Tags
Ratings & Reviews
Be the first to share your experience with this product. Your review helps others make better decisions!