Shopping Centre DWG with Mall, Cinema, Parking, and Showroom Layout
Tags
Ratings & Reviews
Be the first to share your experience with this product. Your review helps others make better decisions!
Description
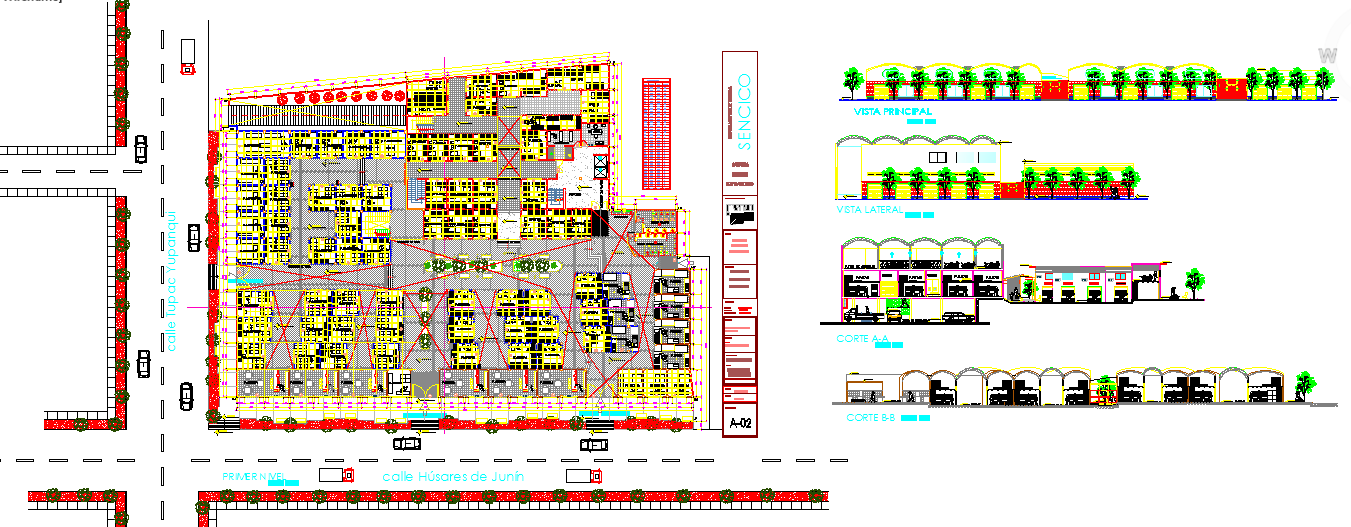
This Shopping Centre DWG file presents a comprehensive design for a modern retail complex, including malls, cinema halls, showrooms, and parking areas. The drawing contains precise measurements, detailed floor layouts, and sectional views to guide architects, engineers, and designers during planning and construction. Each area of the complex is clearly marked, showing entrances, circulation pathways, service zones, and utility areas. The DWG also highlights parking arrangements, pedestrian access, and the location of amenities, ensuring accurate implementation for real-world projects.
Additionally, the file includes elevation and cross-sectional views that illustrate the structural design, roof layouts, and façade treatments of the shopping centre. Compatible with AutoCAD, Revit, 3ds Max, and SketchUp, this file provides professionals with a complete visualization and planning tool. It supports accurate site design, construction documentation, and presentation-ready layouts for commercial projects. Whether planning a new shopping complex or upgrading an existing facility, this DWG ensures a highly detailed, practical, and professional approach to architectural and engineering design.

Uploaded by:
Harriet Burrows
Tags
Ratings & Reviews
Be the first to share your experience with this product. Your review helps others make better decisions!