Perspective Office Design DWG with Layouts, Sections, and Elevations
Tags
Ratings & Reviews
Be the first to share your experience with this product. Your review helps others make better decisions!
Description
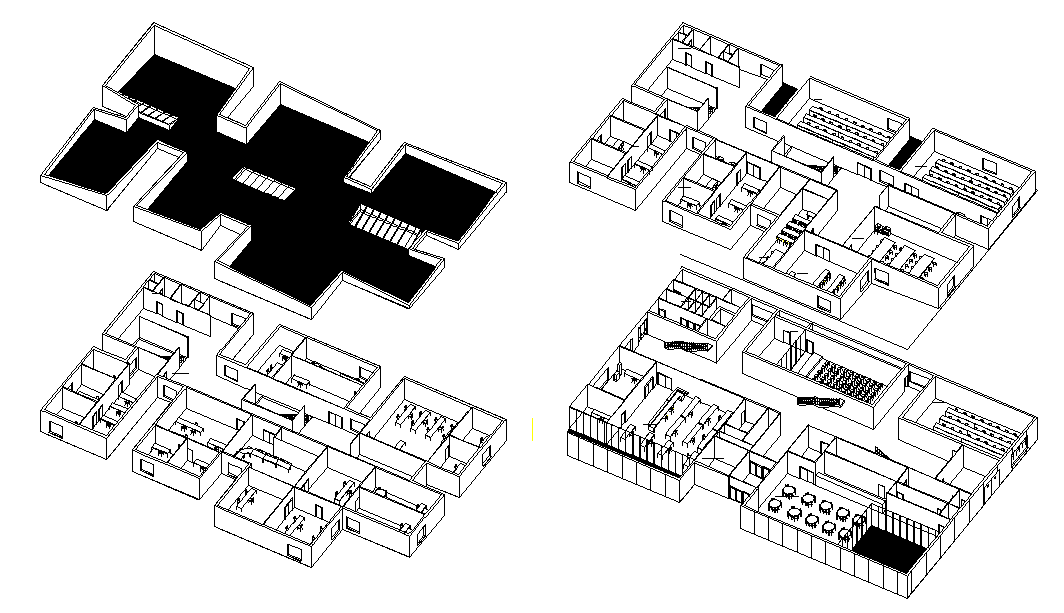
This Perspective Office Design DWG file provides a complete architectural and interior layout for modern office spaces. The drawing includes detailed floor plans showing workstations, conference rooms, lounges, corridors, and service areas with precise measurements for accurate implementation. Each area is clearly labeled, including furniture placement, partitions, and circulation zones, making it ideal for architects, interior designers, and civil engineers planning office projects.
In addition to floor layouts, the DWG includes sectional views, elevation designs, and 3D perspectives, providing a comprehensive visualization of interior and exterior spaces. Compatible with AutoCAD, Revit, 3ds Max, and SketchUp, this file supports professional-grade project planning, presentation-ready layouts, and accurate execution of designs. Whether designing a new office or remodeling an existing workspace, this DWG ensures precise measurement implementation, clear sectional and elevation details, and an efficient approach for workspace optimization and professional project documentation.

Uploaded by:
Harriet Burrows
Tags
Ratings & Reviews
Be the first to share your experience with this product. Your review helps others make better decisions!