Multi Residential House DWG with Floor Plans and Elevations.
Tags
Ratings & Reviews
Be the first to share your experience with this product. Your review helps others make better decisions!
Description
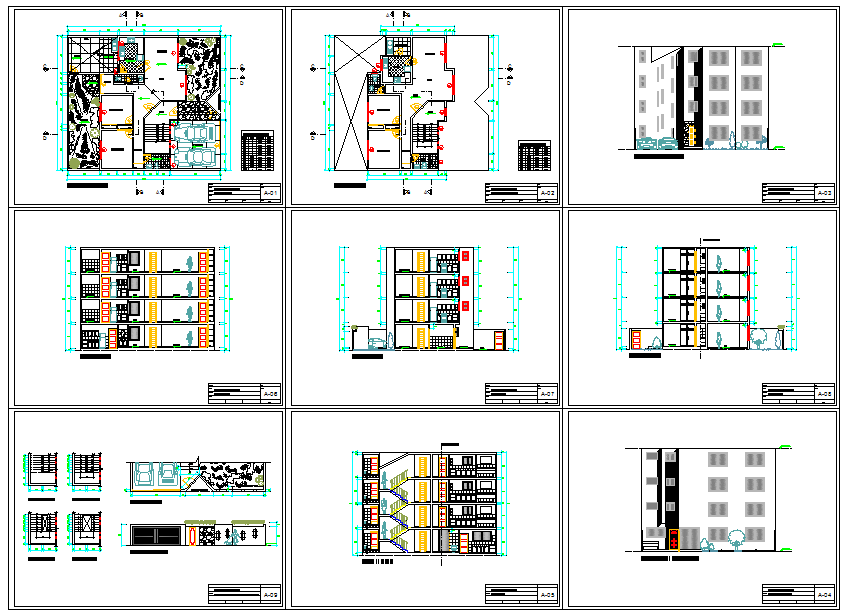
This Multi Residential House DWG file provides a complete architectural layout for a modern residential apartment project. The drawing includes detailed floor plans showing bedrooms, kitchens, drawing rooms, dining areas, family seating areas, and a swimming pool. Each area is precisely measured and labeled for accurate implementation, making it ideal for architects, interior designers, and civil engineers planning multi-unit residential buildings.
In addition to the floor layouts, this DWG file includes sectional and elevation plans, along with detailed landscaping design for gardens, walkways, and outdoor areas. Compatible with AutoCAD, Revit, 3ds Max, and SketchUp, the file supports professional project visualization, presentation-ready layouts, and precise construction execution. Whether designing a new multi-residential building or enhancing an existing property, this DWG ensures accurate measurements, detailed interior and exterior planning, and efficient project workflow for residential architecture projects.




Uploaded by:
john kelly
Tags
Ratings & Reviews
Be the first to share your experience with this product. Your review helps others make better decisions!