Commercial Centre DWG with Floor Plans, Layouts, and Elevations
Tags
Ratings & Reviews
Be the first to share your experience with this product. Your review helps others make better decisions!
Description
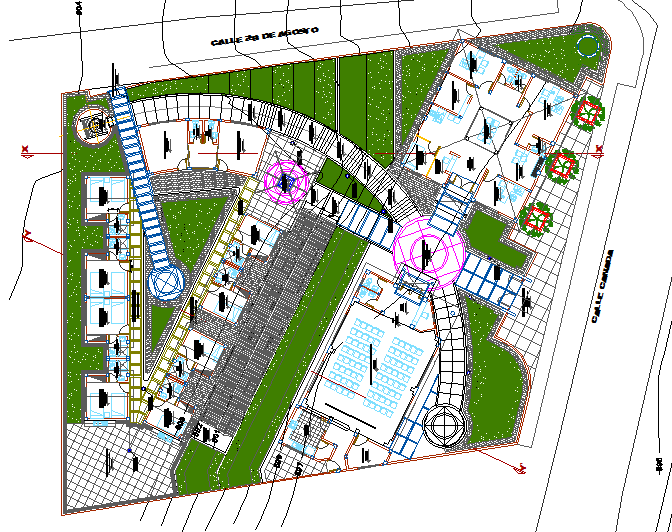
This Commercial Centre DWG file provides a complete architectural layout for modern retail and business complexes. The drawing includes detailed floor plans, showing individual shop spaces, circulation areas, food courts, seating areas, and utility zones. Each section is accurately labeled with measurements, ensuring precise planning and implementation for architects, interior designers, and civil engineers working on commercial building projects.
In addition to floor layouts, this DWG file includes sectional and elevation views, providing a clear understanding of structural elements, façade designs, staircases, and roof layouts. Compatible with AutoCAD, Revit, 3ds Max, and SketchUp, this file supports professional project visualization, presentation-ready documentation, and precise construction execution. Whether designing a new commercial centre or renovating an existing facility, this DWG ensures professional-grade accuracy, detailed planning of interiors and exteriors, and efficient workflow for retail and office spaces.

Uploaded by:
Jafania Waxy
Tags
Ratings & Reviews
Be the first to share your experience with this product. Your review helps others make better decisions!