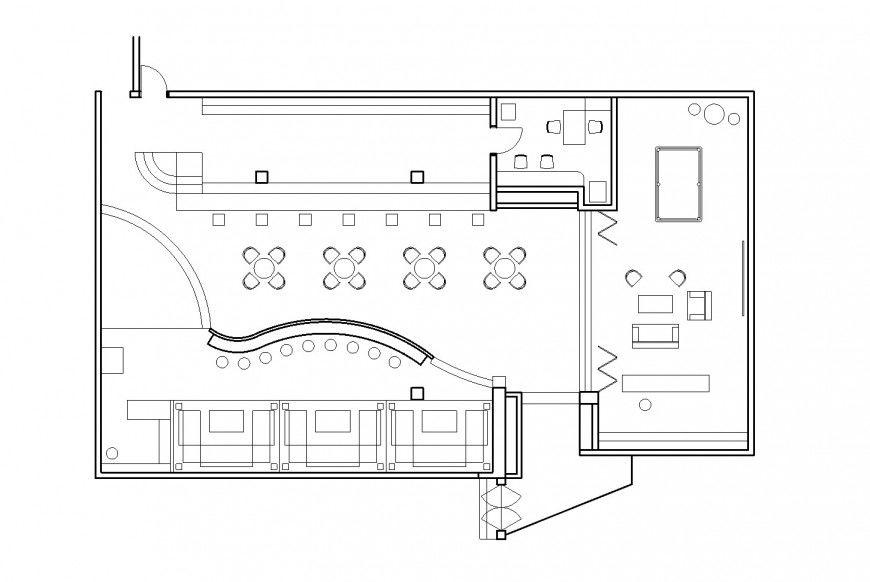
Modern Restaurant Floor Plan With Seating and Lounge Layouts
Tags
#restaurant layout#seating plan#restaurant seating layout#restaurant interior plan#modern restaurant floor layout#restaurant furniture planning#AutoCAD files#dwg files#dwg#AutoCAD files#dwg download#cad files#cad file download#dwg blocks#AutoCAD#cafeteria dwg
Ratings & Reviews
⭐
No Reviews Yet
Be the first to share your experience with this product. Your review helps others make better decisions!
★★★★★
Description
Cafeteria restaurant type architecture layout plan cad drawing details that includes a detailed view of garden area, reception area with waiting lounge, dining area with banquet hall and kitchen and cleaning department details and staff room and sanitary facilities provides with furniture details with interior details and much more of restaurant project with free download auto-cad file.

Uploaded by:
Eiz Luna
Tags
#restaurant layout#seating plan#restaurant seating layout#restaurant interior plan#modern restaurant floor layout#restaurant furniture planning#AutoCAD files#dwg files#dwg#AutoCAD files#dwg download#cad files#cad file download#dwg blocks#AutoCAD#cafeteria dwg
Ratings & Reviews
⭐
No Reviews Yet
Be the first to share your experience with this product. Your review helps others make better decisions!
★★★★★