Steel Stair Construction Detail Drawing With Stringer and Section
Tags
Ratings & Reviews
Be the first to share your experience with this product. Your review helps others make better decisions!
Description
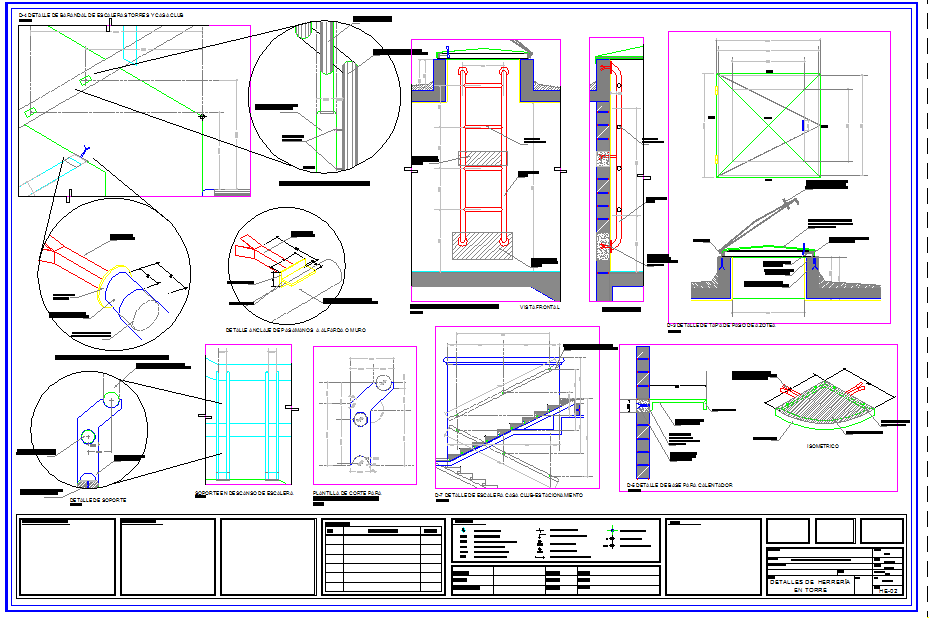
This steel stair construction detail drawing shows a complete technical layout of a steel staircase system with plan, elevation, and sectional views. The AutoCAD drawing illustrates steel stringers, tread and riser support arrangement, handrail fixing zones, and connection details with accurate millimeter measurements. Enlarged details explain steel plate thickness, welded joints, bolt fixing positions, and anchoring of stair members to floor slabs and landings. The drawing also includes stair slope alignment, step spacing, and structural support coordination required for fabrication and site installation.
The steel stair detail drawing is suitable for architects, civil engineers, interior designers, and builders who need precise steel staircase construction information. The drawing supports correct execution by clearly defining tread width, riser height, stringer depth, fixing intervals, and sectional relationships in mm scale. Multiple detail views help in understanding steel member interaction, load transfer, and installation accuracy. This AutoCAD DWG file can be used for construction documentation and detailing in AutoCAD, 3d Max, Revit, and Google SketchUp, making it a practical reference for professional steel stair design projects.




Uploaded by:
Eiz Luna
Tags
Ratings & Reviews
Be the first to share your experience with this product. Your review helps others make better decisions!