Wooden Constructive Detail DWG with Beams, Panels, and Insulation
Tags
Ratings & Reviews
Be the first to share your experience with this product. Your review helps others make better decisions!
Description
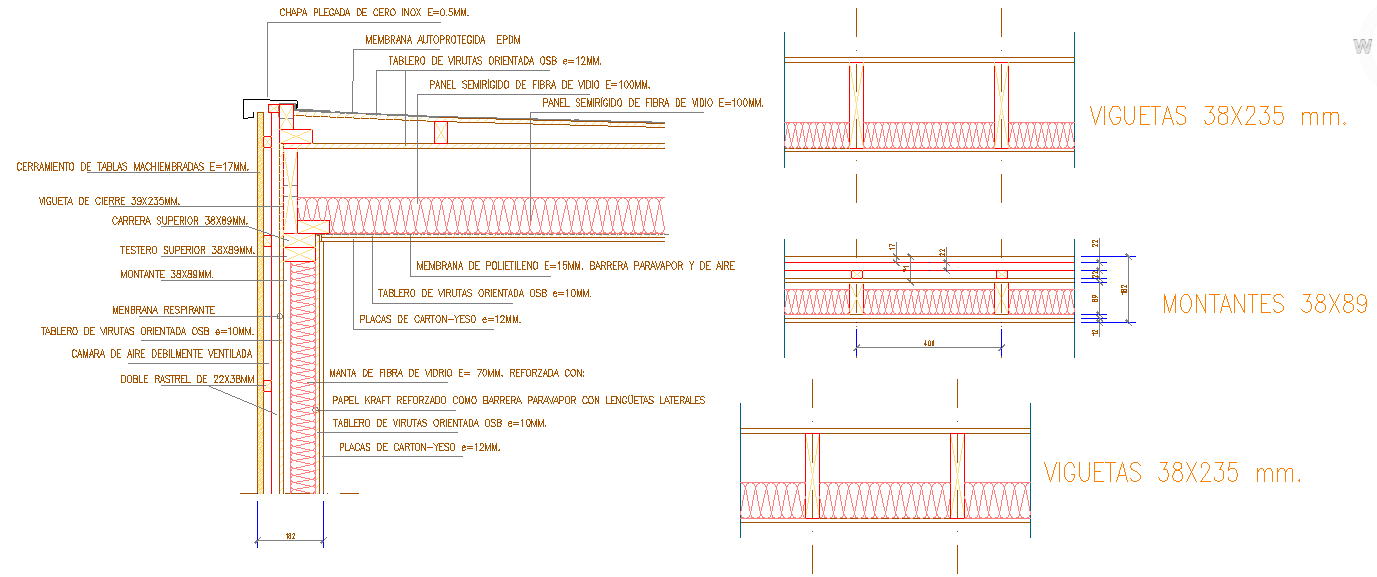
This Wooden Constructive Detail DWG file provides a detailed view of a wooden construction system, including structural beams, vertical studs, panels, and insulation layers. The drawing shows the placement of closing beams (38×235 mm), vertical studs (38×89 mm), OSB oriented strand boards (10 mm), semi-rigid fiberglass panels (100 mm), and gypsum boards (12 mm). Each component is dimensioned for proper alignment and spacing, ensuring stability and accurate construction. The detail also includes polyethylene membranes, air chambers, and vapor barriers to maintain thermal and acoustic insulation.
The DWG file also highlights the assembly of the roof, ceiling, and wall junctions, showing top plates, closure beams, and ventilated air chambers. Annotations provide exact material thicknesses, such as double battens (22×38 mm), fiberglass layers (70 mm), and OSB boards for both walls and ceilings. Ideal for AutoCAD, Revit, 3D Max, and Google SketchUp users, this file delivers professional-grade construction drawings. Download this Wooden Constructive Detail DWG file to achieve precise installation, structural integrity, and fully insulated wooden assemblies.

Uploaded by:
john kelly
Tags
Ratings & Reviews
Be the first to share your experience with this product. Your review helps others make better decisions!