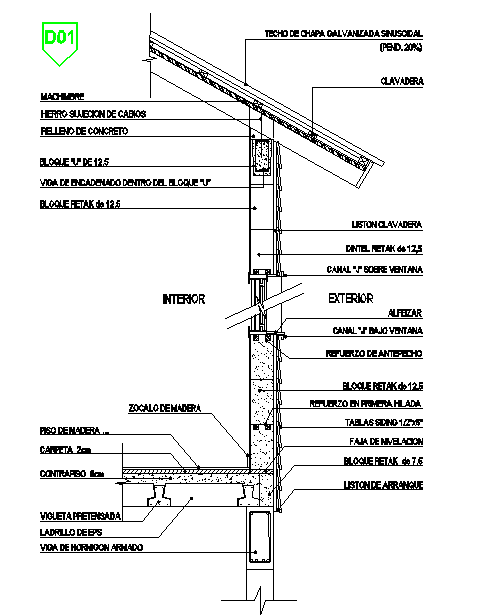
Wall Detail DWG with Reinforced Concrete, Blocks, and Structural Layer
Tags
Ratings & Reviews
Be the first to share your experience with this product. Your review helps others make better decisions!
Description
This Wall Detail DWG file provides a detailed construction layout for interior and exterior walls, including reinforced concrete elements, masonry blocks, and finishing layers. The drawing shows wall sections from floor to roof, with detailed annotations for structural beams, block placement, and concrete reinforcement. Key measurements include block thickness (12.5 cm and 7.5 cm), reinforced concrete beam dimensions, floor slab thickness, and roof beam integration, ensuring accurate construction and proper load distribution.

Uploaded by:
Harriet Burrows
Tags
Ratings & Reviews
Be the first to share your experience with this product. Your review helps others make better decisions!