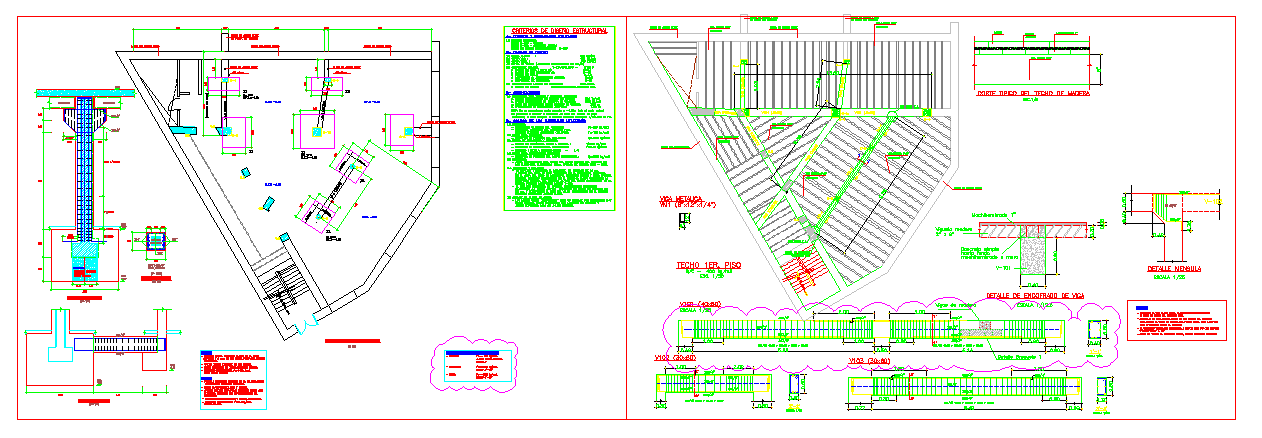
Column Structure Detail AutoCAD Drawing with Footing and Reinforcement
Tags
Ratings & Reviews
Be the first to share your experience with this product. Your review helps others make better decisions!
Description
This AutoCAD column structure detail drawing presents a complete structural layout prepared for accurate construction planning and execution. The drawing includes column footing plans, RCC column sections, reinforcement bar arrangements, tie spacing, and load transfer detailing clearly marked with dimensions. Structural elements are categorized into foundation details, column geometry, reinforcement specifications, and connection interfaces to ensure clarity during site work. The file also illustrates footing depth, base slab thickness, concrete cover, and anchoring methods aligned with standard construction practices. Additional technical notes, section markers, and reference levels support precise interpretation by professionals. This categorized column structure detail is suitable for residential and commercial projects requiring reliable structural documentation and coordination.




Uploaded by:
john kelly
Tags
Ratings & Reviews
Be the first to share your experience with this product. Your review helps others make better decisions!