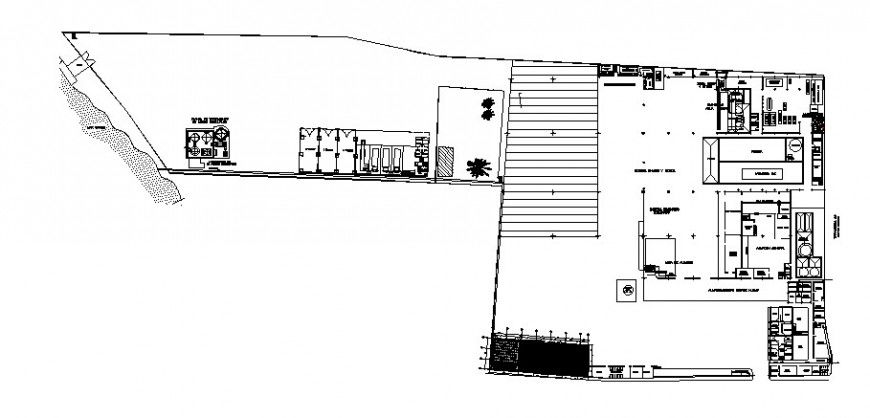
Fabric Processing Plant Ground Floor Layout DWG File
Tags
#industrial plant#industrial plant dwg file#industrial plant design#industrial plant plan#industrial plant layout#industrial plant project
Ratings & Reviews
⭐
No Reviews Yet
Be the first to share your experience with this product. Your review helps others make better decisions!
★★★★★
Description
Fabric processing plant ground floor layout plan cad drawing details that includes a detailed view of wide roads, tree and plants, block numbers, main entry gate, security check area, garden area, loading area details, parking area, machinery details, processing plant details, administration office details, mess area details, dimensions details, departmental processing plants details, cotrol room, labour area, kitchen, dining area, departmental offices, csr department and much more of industrial plant details.

Uploaded by:
Eiz Luna
Tags
#industrial plant#industrial plant dwg file#industrial plant design#industrial plant plan#industrial plant layout#industrial plant project
Ratings & Reviews
⭐
No Reviews Yet
Be the first to share your experience with this product. Your review helps others make better decisions!
★★★★★