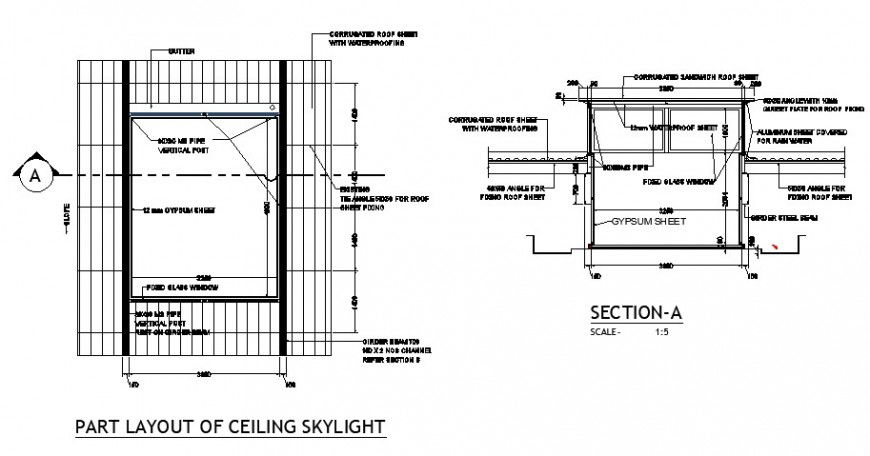
Part layout of ceiling sky light with constructive structure dwg file
Tags
#ceiling#ceiling dwg file#ceiling plan#ceiling layout#ceiling project
Ratings & Reviews
⭐
No Reviews Yet
Be the first to share your experience with this product. Your review helps others make better decisions!
★★★★★
Description
Part layout of ceiling sky light with constructive structure that includes a detailed view of Smooth embossed and riveted zinc-alum roof with vapor barrier details dynafoil asphalt felt, structural osb board with expanded polystyrene, Extruded plywood, Piece pine wood, brushed dry with Vapor concrete base placement of luminaire in the f.c.r. of fiber plates, mineral types zumtobel staff panos-hf-200, detail "a" detail of change of level of acoustic tiles, isometry of baldosa acustica and much more of ceiling details.

Uploaded by:
Eiz Luna
Tags
#ceiling#ceiling dwg file#ceiling plan#ceiling layout#ceiling project
Ratings & Reviews
⭐
No Reviews Yet
Be the first to share your experience with this product. Your review helps others make better decisions!
★★★★★