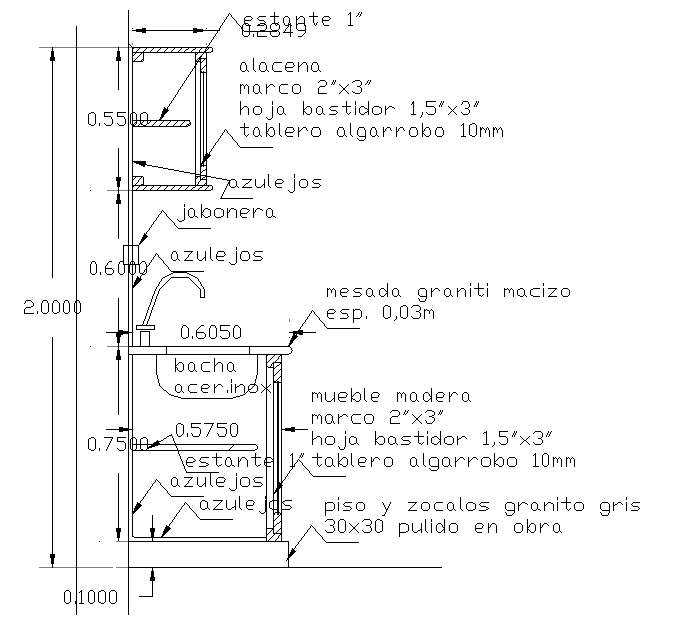
Kitchen Platform Side Section Detail with Granite Counter and Storage
Tags
Ratings & Reviews
Be the first to share your experience with this product. Your review helps others make better decisions!
Description
This kitchen platform side section drawing presents a detailed AutoCAD interior construction layout for residential kitchen design. The section shows an overall platform height of about 2000 mm with clear vertical zoning for storage and working levels. Granite countertop thickness is specified at approximately 30 mm with polished finish for durability. Stainless steel sink placement is marked with proper plumbing clearance below the counter. Lower cabinet details include wooden frame sizes around 2 by 3 inches with shutter panels and 10 mm board thickness. Wall and floor tile finishes are illustrated with alignment levels and skirting detail. The drawing supports accurate kitchen execution and interior detailing.

Uploaded by:
Jafania Waxy
Tags
Ratings & Reviews
Be the first to share your experience with this product. Your review helps others make better decisions!