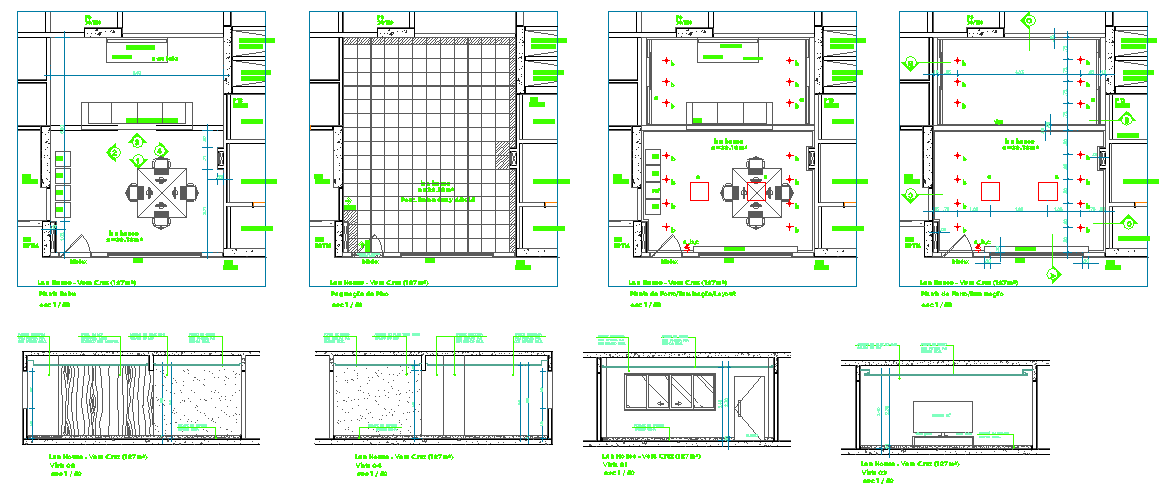
Structure House Detail Drawing With Section Elevation And Layout
Tags
Ratings & Reviews
Be the first to share your experience with this product. Your review helps others make better decisions!
Description
This Structure House Detail drawing is a professionally prepared AutoCAD DWG file showing clear structural and interior construction details for residential use. The drawing set includes detailed plan layouts indicating furniture positioning, structural wall alignment, column references, and circulation space. Floor layouts show accurate room dimensions, slab extents, and internal spacing supported by dimension lines and reference levels. Sectional drawings illustrate wall buildup, slab thickness, ceiling height, and floor-to-floor levels, providing clarity for construction execution. Electrical points, fixture references, and internal zoning are visually coordinated with the structural layout to support integrated design understanding.

Uploaded by:
Jafania Waxy
Tags
Ratings & Reviews
Be the first to share your experience with this product. Your review helps others make better decisions!