Different House Layout CAD Drawing With HVAC and Overhead Features
Tags
Ratings & Reviews
Be the first to share your experience with this product. Your review helps others make better decisions!
Description
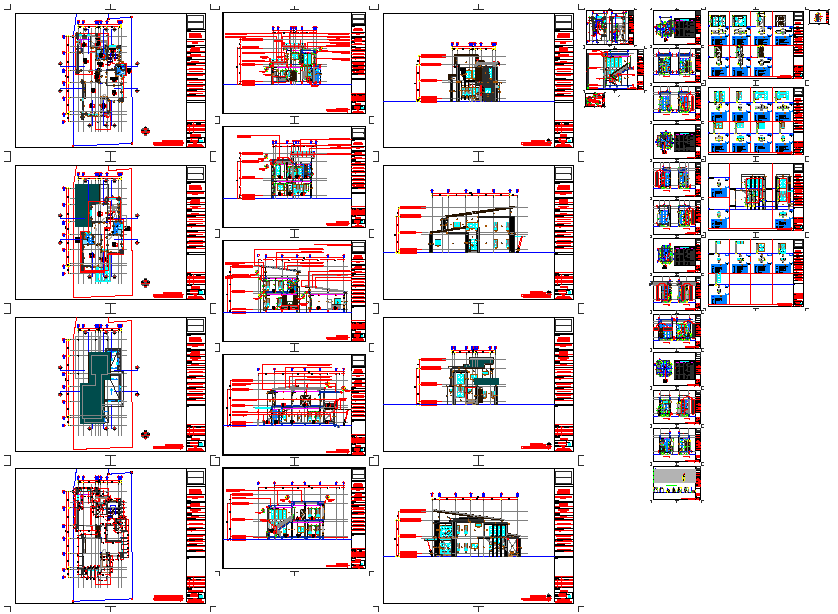
This Different House Layout CAD Drawing is a professionally prepared AutoCAD DWG file designed for residential planning with integrated HVAC and ventilation systems. The drawing presents detailed room-wise layouts including living areas, bedrooms, kitchen, washrooms, corridors, and entrance zones. Thin dotted lines are used to indicate overhead features such as wall-mounted cabinets, special ceiling treatments, decorative arches, and service alignments. The layout also includes split air conditioning units with cooling capacities of 1.5 tons and 2 tons, condenser placements, exhaust fan locations, and wiring coordination. All dimensions, wall thicknesses, and circulation paths are clearly defined to support accurate architectural and MEP coordination. This DWG file is ideal for architects, civil engineers, interior designers, and builders involved in residential design and construction projects.

Uploaded by:
john kelly
Tags
Ratings & Reviews
Be the first to share your experience with this product. Your review helps others make better decisions!