Installation Gas Station Design Drawing With Meter And Pipe Layout
Tags
Ratings & Reviews
Be the first to share your experience with this product. Your review helps others make better decisions!
Description
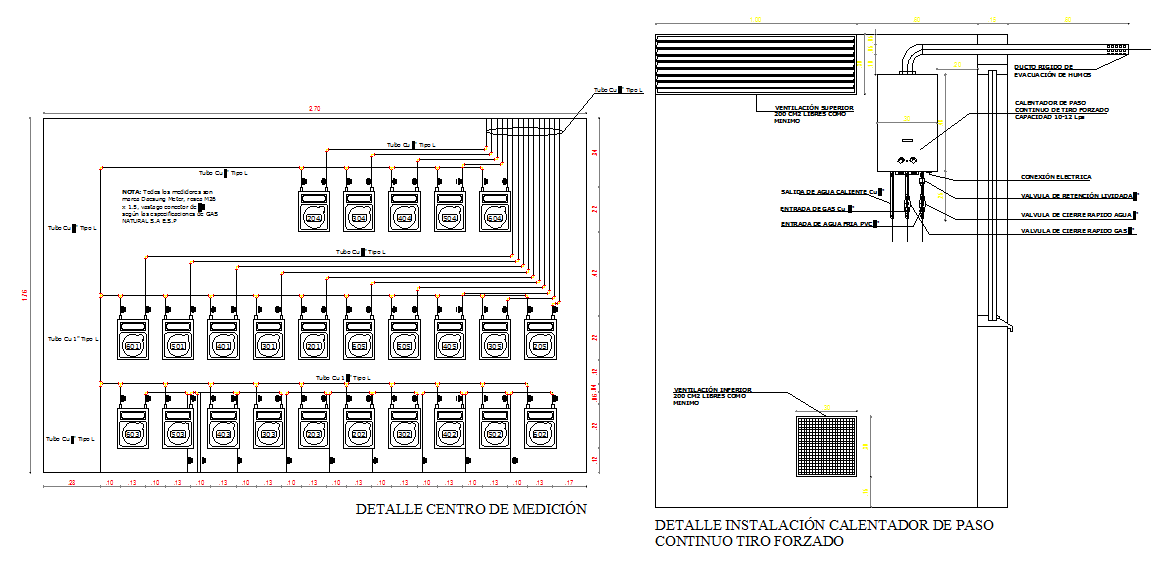
This Installation Gas Station Design drawing is a detailed AutoCAD DWG file prepared for gas distribution and utility installation planning. The drawing includes a complete gas meter center layout showing multiple meter units connected through structured pipe routing. Pipe sizes, connection points, and valve positions are clearly indicated to ensure safe and organized gas distribution. The plan illustrates horizontal and vertical pipe alignment with precise spacing between meters, along with overall length and height measurements for installation accuracy. Dimension lines and reference notes support correct placement of meters, regulators, and shutoff valves within the gas station setup.

Uploaded by:
Harriet Burrows
Tags
Ratings & Reviews
Be the first to share your experience with this product. Your review helps others make better decisions!