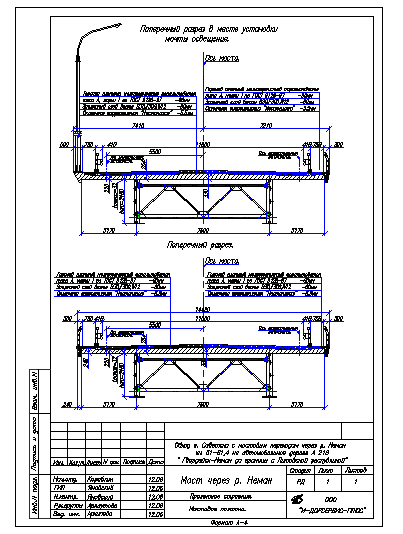
Bridge Span Detail Drawing With 3000 Span And Truss Sections
Tags
Ratings & Reviews
Be the first to share your experience with this product. Your review helps others make better decisions!
Description
This Bridge Span Detail drawing is a professionally prepared AutoCAD DWG file developed for truss bridge structural detailing. The drawing includes clear sectional views of the bridge span showing the load bearing truss system, deck slab arrangement, and support alignment. The span length is indicated as 3000 mm between supports, with deck width and bearing zones dimensioned as shown in the drawing. Structural members such as bottom chord, diagonal truss elements, cross bracing, and deck slab thickness are clearly illustrated to explain load transfer and structural behavior. Dimension lines, reference levels, and annotation notes provide accurate guidance for fabrication and construction work.

Uploaded by:
john kelly
Tags
Ratings & Reviews
Be the first to share your experience with this product. Your review helps others make better decisions!