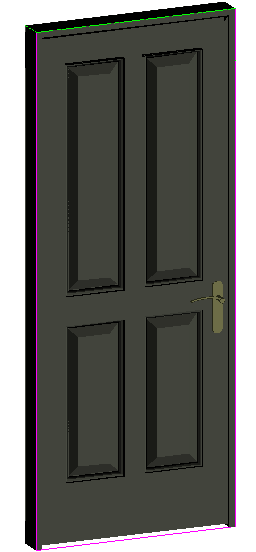
Wooden Door Detail Drawing With Four Panel Shutter And Handle
Tags
Ratings & Reviews
Be the first to share your experience with this product. Your review helps others make better decisions!
Description
This Wooden Door Detail drawing is a professionally modeled AutoCAD DWG file created for residential and commercial architectural use. The drawing illustrates a solid wooden door with a four-panel shutter design, providing a balanced and traditional appearance. The door is shown with a standard overall size of approximately 900 mm width and 2100 mm height, suitable for internal and external openings. Panel proportions, shutter thickness, and frame alignment are clearly defined to support accurate carpentry and installation work. Hardware placement such as handle and locking position is also indicated for practical execution and usability.

Uploaded by:
Jafania Waxy
Tags
Ratings & Reviews
Be the first to share your experience with this product. Your review helps others make better decisions!