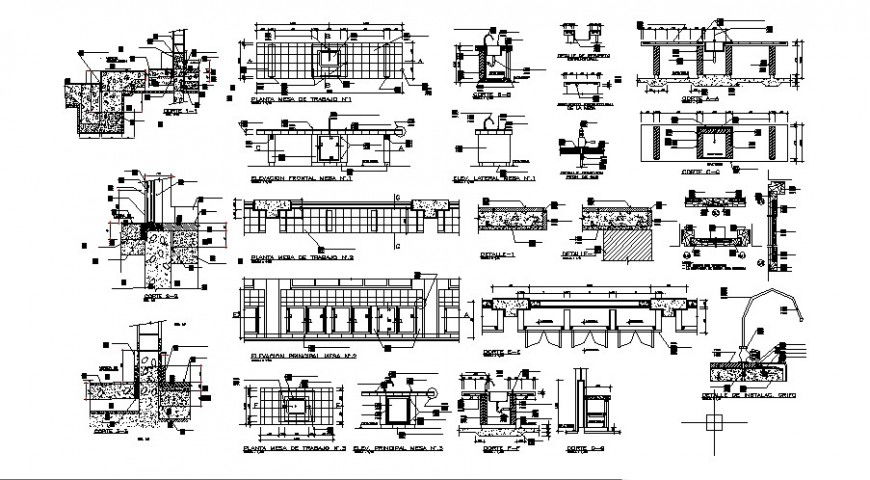
Laboratory Table CAD DWG Drawing with Elevation, Section, and Plan
Tags
#table#table dwg file#table blocks#table design#table plan#table layout#table elevation
Ratings & Reviews
⭐
No Reviews Yet
Be the first to share your experience with this product. Your review helps others make better decisions!
★★★★★
Description
Laboratory table designs including elevation, sectional views, floor plan, and carpentry details. Architects, interior designers, and lab planners can use it for precise space planning, furniture layout, and installation guidance. The drawing ensures proper placement, ergonomic design, and functional organization for educational, research, or commercial laboratory interiors.

Uploaded by:
Eiz Luna
Tags
#table#table dwg file#table blocks#table design#table plan#table layout#table elevation
Ratings & Reviews
⭐
No Reviews Yet
Be the first to share your experience with this product. Your review helps others make better decisions!
★★★★★