Gate Control Area Layout Design With Plan And Technical Details
Tags
Ratings & Reviews
Be the first to share your experience with this product. Your review helps others make better decisions!
Description
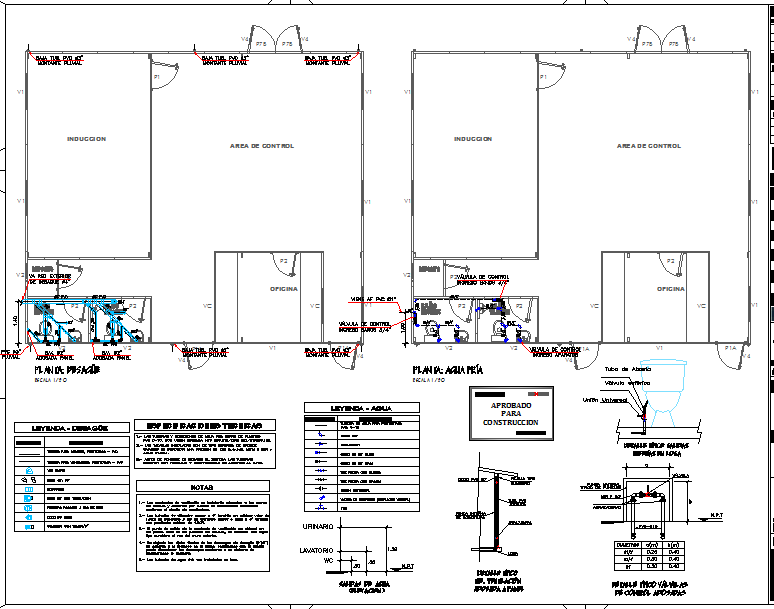
This Gate control area layout design is a detailed AutoCAD drawing prepared for functional entry management and controlled access buildings. The DWG file includes a clearly defined floor plan showing induction space, control area, office room, service zone, and circulation paths. Door swing directions, wall alignments, partition layouts, and internal zoning are precisely drafted to support smooth operational flow. The drawing is prepared to scale and includes labeled dimensions, room boundaries, and architectural references required for accurate execution at site level.




Uploaded by:
Jafania Waxy
Tags
Ratings & Reviews
Be the first to share your experience with this product. Your review helps others make better decisions!