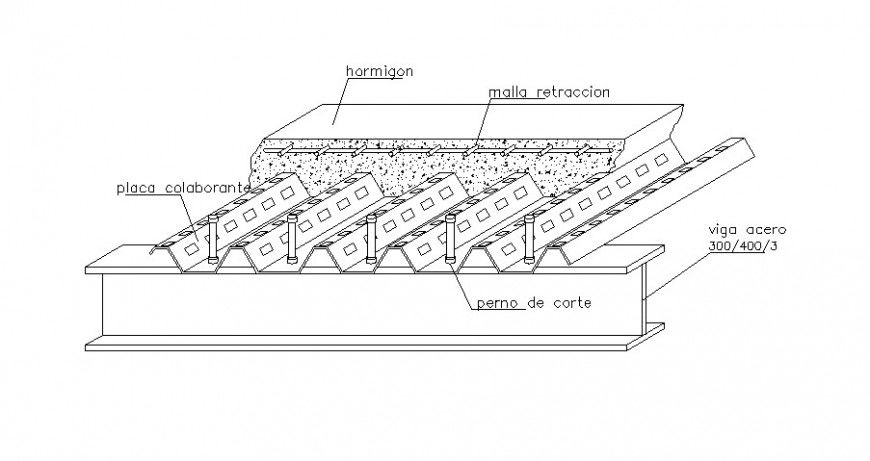
Metallic roof constructive structure details dwg file
Tags
#roof#roof dwg file#roof design#roof plan#roof layout#roof project
Ratings & Reviews
⭐
No Reviews Yet
Be the first to share your experience with this product. Your review helps others make better decisions!
★★★★★
Description
Metallic roof constructive structure details that includes a detailed view of Connection Details of Purlin to Rafter andTruss 2 Details with Galva Metal Support Layout of Roof Truss details, Gusset Plate Thick on Both Sides Bolts Grade details, Verandah & Staircase, Fixing Detail of Metal Sheet to Purlin with Fixing Details of Purlin on Beam Details Details of Purlin to Rafter with Zinc Aluminium and much more of roof details.

Uploaded by:
Eiz Luna
Tags
#roof#roof dwg file#roof design#roof plan#roof layout#roof project
Ratings & Reviews
⭐
No Reviews Yet
Be the first to share your experience with this product. Your review helps others make better decisions!
★★★★★