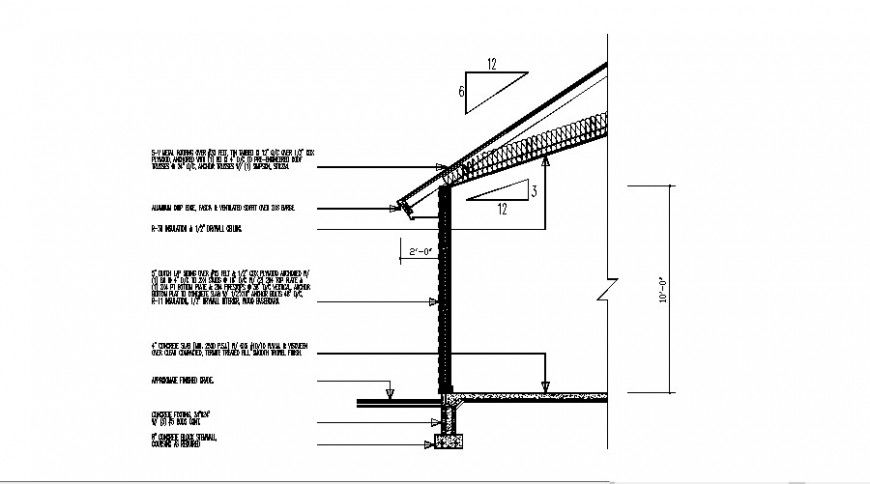
Family House Front Cut Structural DWG Drawing File
Tags
#house#house dwg file#house plan#house layout#house design#house project#commercial complex CAD blocks#CAD model AutoCAD 3D#3D AutoCAD DWG
Ratings & Reviews
⭐
No Reviews Yet
Be the first to share your experience with this product. Your review helps others make better decisions!
★★★★★
Description
Download the family house front cut constructive structure details in DWG format. Includes commercial complex CAD blocks & 3D AutoCAD DWG model free.href="https://cadbull.com/?car-wash-center-sectional-details-with-constructive-structure-cad-drawing-details-dwg-file">Brick partition, plaster plastering and Concrete wall; and much more of house details.




Uploaded by:
Eiz Luna
Tags
#house#house dwg file#house plan#house layout#house design#house project#commercial complex CAD blocks#CAD model AutoCAD 3D#3D AutoCAD DWG
Ratings & Reviews
⭐
No Reviews Yet
Be the first to share your experience with this product. Your review helps others make better decisions!
★★★★★