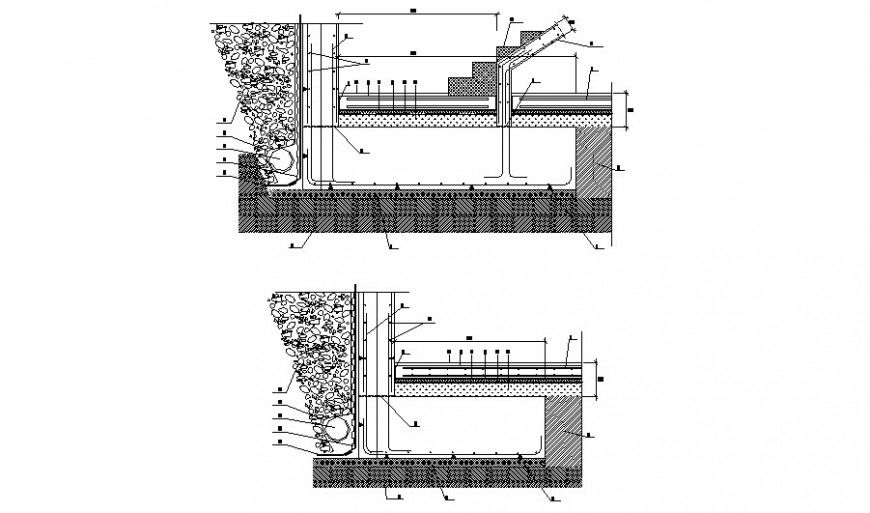
Wall section, constructive structure cad drawing details dwg file
Tags
#wall construction#wall construction dwg file#wall construction design#wall construction plan#wall construction layout#wall construction structure#wall construction project
Ratings & Reviews
⭐
No Reviews Yet
Be the first to share your experience with this product. Your review helps others make better decisions!
★★★★★
Description
Wall section, constructive structure cad drawing details that includes a detailed view of layer- wall core polystyrene base material thickness of layer-3 of wall of to the base of concrete of thickness, concrete chain, rebar steel rod details and stirrup for chain frame, Hollow for fastening and assembly pvc base material, round so or post-tensioning, steel plate, see detail pl, reinforcement rod square cms and much more of wall details.

Uploaded by:
Eiz Luna
Tags
#wall construction#wall construction dwg file#wall construction design#wall construction plan#wall construction layout#wall construction structure#wall construction project
Ratings & Reviews
⭐
No Reviews Yet
Be the first to share your experience with this product. Your review helps others make better decisions!
★★★★★